Melissa Bell

BEDS3
BATHS3 full 1 partial
MLS#10803470
STATUSNew
PROPERTY TYPEResidential - Townhouse
SUBDIVISIONDunwoody Row
NEIGHBORHOODSandy Springs
Property Description
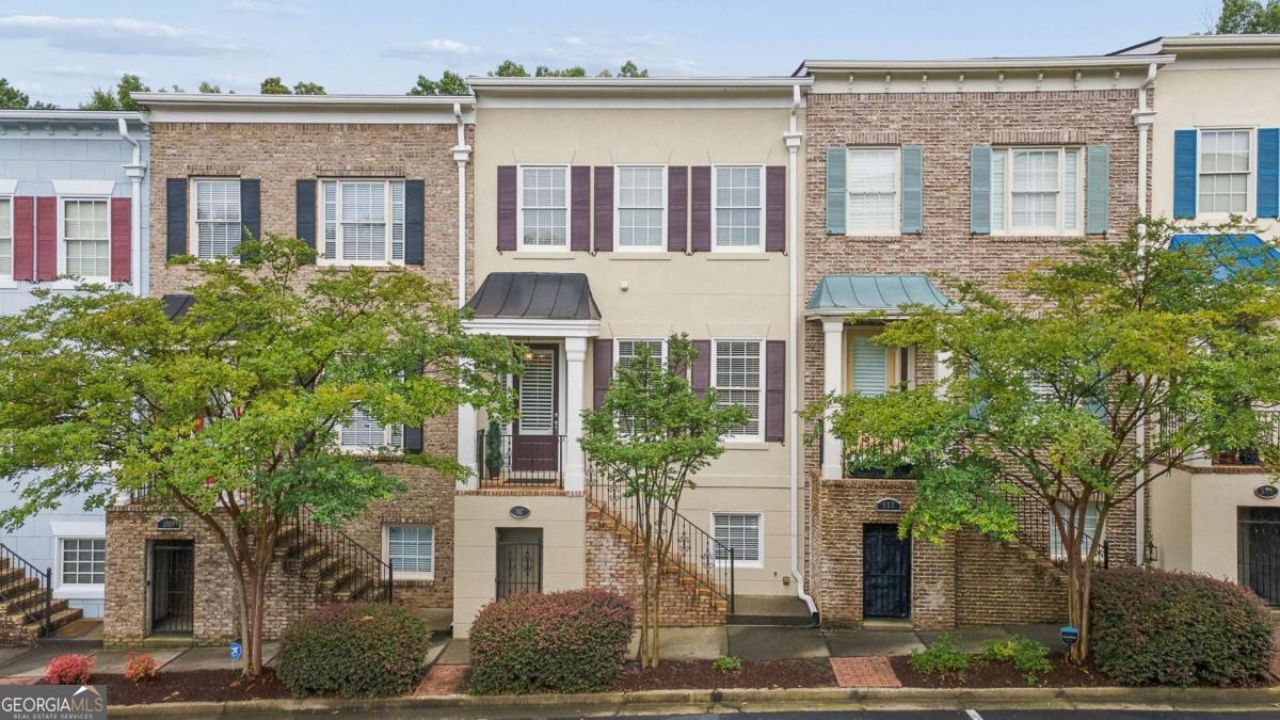
Welcome to 997 Pearl Point, a beautifully maintained townhome tucked inside a private gated community in the heart of Sandy Springs. This spacious three-level residence offers an open-concept floor plan with hardwood floors, soaring ceilings, abundant natural light, and a chef's kitchen featuring granite countertops, stainless steel appliances, a gas cooktop, wall oven, and breakfast bar overlooking the fireside family room. The flexible terrace level with a full bath is ideal for a guest suite, home office, media room, or fitness space, while the upper level offers generous bedroom suites and a luxurious primary retreat. Enjoy a two-car garage, private outdoor living space, and an unbeatable location just minutes from GA-400, I-285, Perimeter Mall, Costco, MARTA, and countless dining and shopping destinations. One of the most desirable features of this community is its rare absence of rental restrictions, making it an exceptional opportunity for both homeowners and investors-something increasingly difficult to find in Sandy Springs.
Property Features
Property Type: Residential - Townhouse
Basement: Bath Finished, Daylight, Finished, Interior Entry
Basement: Yes
Cooling: Ceiling Fan(s), Central Air, Zoned
Fireplaces: 1
Garage: 2
Heating: Central, Forced Air, Natural Gas
Home Style: Traditional
Lot Size: 0.05 Acres
Roof Type: Composition
Stories: 3.0
Taxes: $6,037
Year Built: 2005
Feature Descriptions
Additional Rooms: Bonus Room, Office, Other
Amenities: Gated, Near Public Transport, Walk To Schools, Near Shopping
Appliances: Dishwasher, Disposal, Gas Water Heater, Microwave, Refrigerator
Dining Room: Separate Room
Exterior: Balcony
Exterior: Other, Stucco
Fireplace Type: Family Room, Gas Starter
Flooring: Carpet, Hardwood
Foundation: Slab
Interior: Bookcases, Double Vanity, High Ceilings, Walk-In Closet(s)
Kitchen: Breakfast Bar, Pantry
Parking Notes: Garage, Basement, Side/Rear Entrance
Security Features: Gated Community, Smoke Detector(s)
Sewer: Public Sewer
Utilities: Cable Available, Electricity Available, High Speed Internet, Natural Gas Available, Sewer Available, Underground Utilities, Water Available
Water: Public
Window Features: Double Pane Windows
Local Schools
High School: Riverwood
Middle School: Ridgeview
Elementary School: High Point
Listed By / Shown By
Listed By
Agency Name: Compass
Agency Phone: 404-668-6621
Shown By
Agent Name: Melissa Bell
Agent Phone: (770) 540-0639
Agency Title: Crye-Leike Real Estate Services

Source: GAMLS
Estimate Your Payment
Estimated Payment
$ 1,849.80 per month $1,190.68 Principal & Interest $503.08 Property Tax $156.04 Homeowner's InsuranceChange Payment Information
Privacy Policy / DMCA Notice / ADA Accessibility


This site is hosted, designed and copyright
© 1994 - 2026 by
Delta Media Group, Inc. -- Patent Pending --
997 Pearl Point | MLS# 10803470
This townhouse located at 997 Pearl Point, Sandy Springs, GA 30328 is currently listed for sale with an asking price of $535,000. This property was built in 2005 and has 3 bedrooms and 3 full and 1 partial baths. Pearl Point is located in the Dunwoody Row subdivision. Search Dunwoody Row real estate on melissabell.crye-leike.com today.