Melissa Bell

BEDS5
BATHS3 full
SQUARE FEET2,338
MLS#10775042
STATUSNew
PROPERTY TYPEResidential - Single Family
SUBDIVISIONTrotters Farm
NEIGHBORHOODFairburn
Property Description
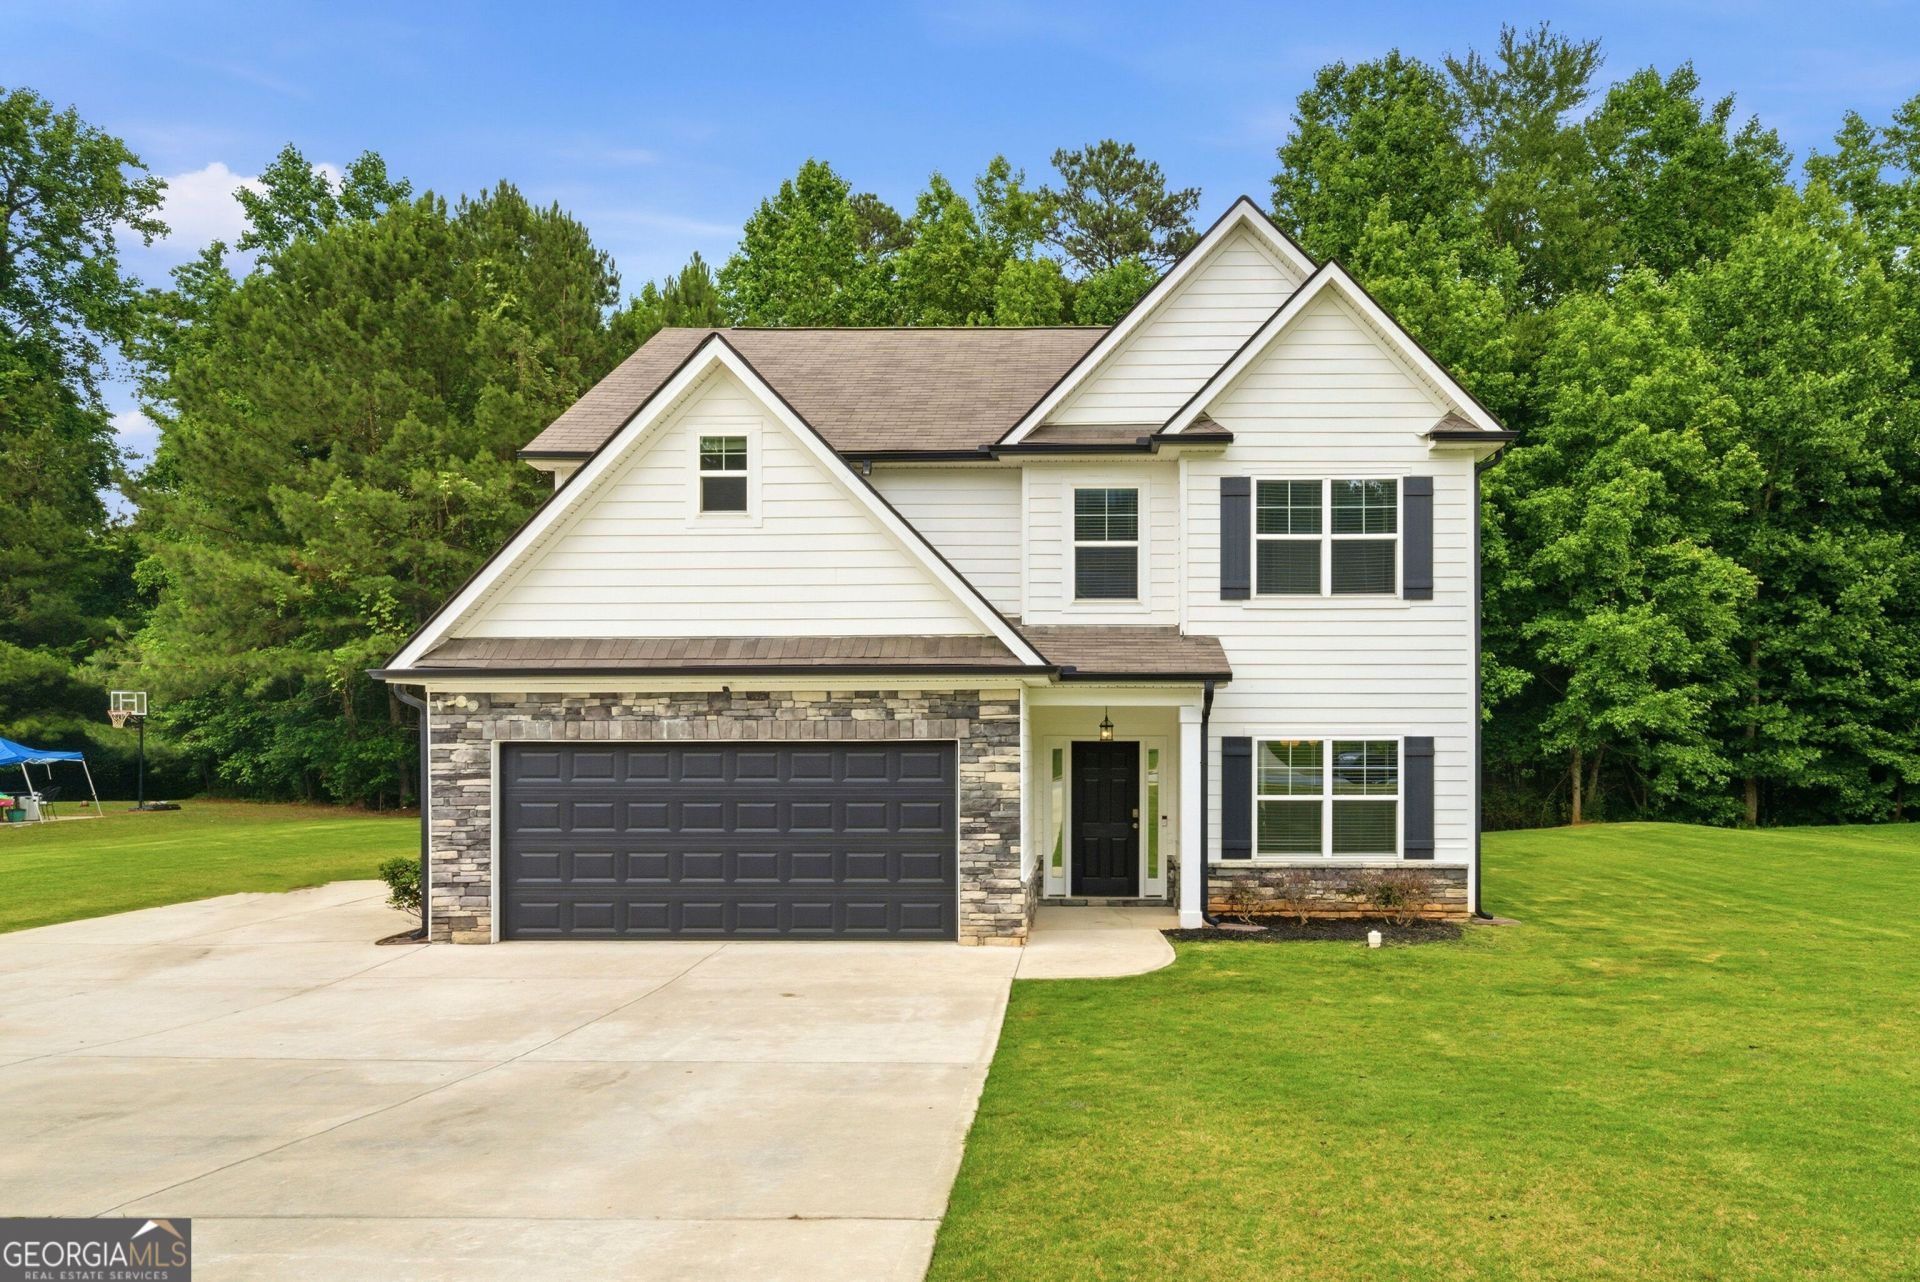
Welcome home to this spacious and move-in ready 5-bedroom, 3-bath home situated on over half an acre! Offering plenty of room for everyone, this home features a desirable bedroom and full bath on the main level, perfect for guests, or a home office. The bright and inviting kitchen is complete with white cabinetry, stainless steel appliances, and ample space for gathering with family and friends. Upstairs, you'll find generously sized secondary bedrooms along with a relaxing owner's suite featuring vaulted ceilings, a large walk-in closet, and a private bath with a soaking tub and separate frameless glass tiled shower. Step outside and enjoy the spacious backyard and extended patio, creating the perfect space for cookouts, entertaining, or simply unwinding after a long day. The long driveway and additional parking pad provide plenty of room for guests. Conveniently located with easy access to shopping, dining, and major highways, this well-maintained home offers the space, comfort, and flexibility today's buyers are looking for. Don't miss your opportunity to make it yours!
Property Features
Property Type: Residential - Single Family
Basement: None
Cooling: Central Air
Fireplaces: 1
Heating: Central
Home Style: A-Frame
Lot Size: 0.51 Acres
Roof Type: Composition
Stories: 2.0
Taxes: $5,125
Year Built: 2021
Feature Descriptions
Additional Rooms: Family Room, Foyer, Laundry
Amenities: Pool, Tennis Court(s)
Appliances: Dishwasher, Electric Water Heater, Microwave, Range, Refrigerator, Stainless Steel Appliance(s)
Dining Room: Separate Room
Exterior: Vinyl Siding
Flooring: Carpet, Vinyl
Interior: Double Vanity, Separate Shower, Soaking Tub, Walk-In Closet(s)
Kitchen: Breakfast Bar, Pantry
Parking Notes: Garage, Parking Pad
Sewer: Public Sewer
Swimming Pool: Yes
Topography: Level
Water: Public
Local Schools
High School: Creekside
Middle School: Bear Creek
Elementary School: Campbell
Listed By / Shown By
Listed By
Agency Name: HomeSmart
Agency Phone: 404-876-4901
Shown By
Agent Name: Melissa Bell
Agent Phone: (770) 540-0639
Agency Title: Crye-Leike Real Estate Services

Source: GAMLS
Estimate Your Payment
Estimated Payment
$ 1,345.87 per month $812.33 Principal & Interest $427.08 Property Tax $106.46 Homeowner's InsuranceChange Payment Information
Privacy Policy / DMCA Notice / ADA Accessibility


This site is hosted, designed and copyright
© 1994 - 2026 by
Delta Media Group, Inc. -- Patent Pending --
956 Fellowship Road | MLS# 10775042
This single family home located at 956 Fellowship Road, Fairburn, GA 30213 is currently listed for sale with an asking price of $365,000. This property was built in 2021 and has 5 bedrooms and 3 full baths with 2338 sq. ft. Fellowship Road is located in the Trotters Farm subdivision. Search Trotters Farm real estate on melissabell.crye-leike.com today.