Melissa Bell

BEDS4
BATHS3 full
SQUARE FEET2,896
MLS#10759611
STATUSActive
PROPERTY TYPEResidential - Single Family
SUBDIVISIONHAMPTON VALLEY
NEIGHBORHOODLoganville
Property Description
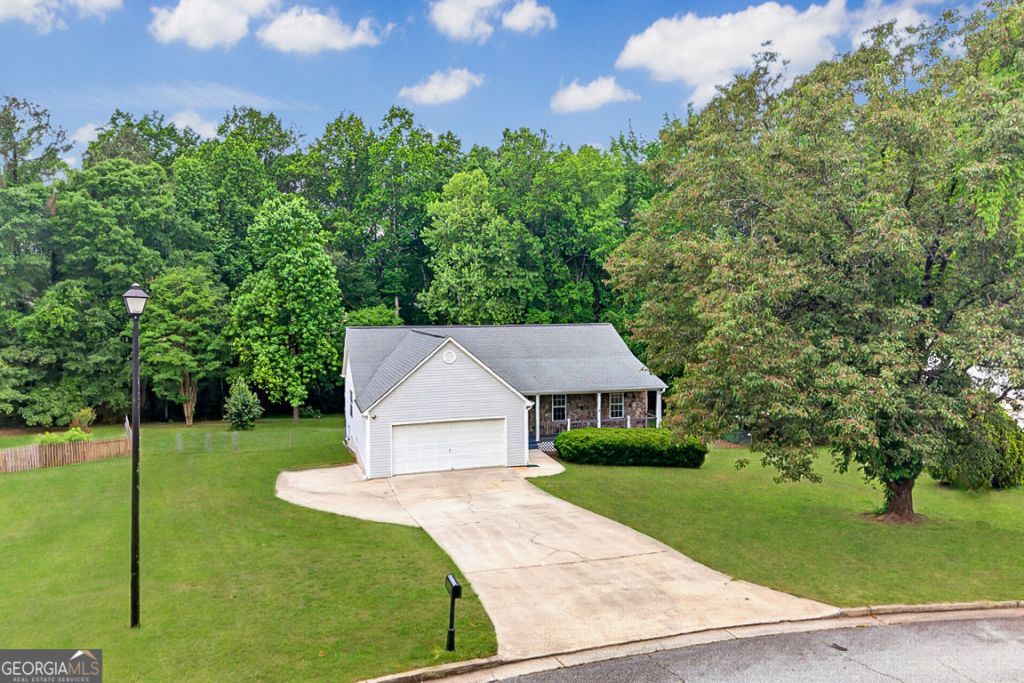
Spacious Ranch Living with Incredible Flexibility in Archer School District! Discover the perfect blend of space, versatility, and privacy in this beautifully designed 4-bedroom, 3-bath ranch home, ideally situated on a generous .92 acre lot in a desirable non-HOA community. This unique layout offers exceptional flexibility, featuring a fully finished basement complete with its own full kitchen and full bath-creating the ideal setup for multi-generational living, an in-law suite, or even potential rental income. It truly lives like two homes in one! The main level provides comfortable ranch-style living with well-appointed bedrooms, inviting living spaces, and seamless functionality. This home is loaded with cabinets and storage, even cabinets in the garage! Stainless appliances, backsplash in the kitchen and granite counter with a desk setup in the kitchen for work or evening homework. Enjoy the freedom of no HOA restrictions, along with ample outdoor space for entertaining, gardening, or simply relaxing in your own private retreat. Side parking pad and hookup for your RV. Located in the highly sought-after Archer School District, the home offers both convenience and opportunity in one package.
Property Features
Property Type: Residential - Single Family
Basement: Finished, Exterior Entry, Full, Interior Entry
Basement: Yes
Cooling: Central Air
Fenced: Yes
Fireplaces: 1
Garage: 2 car attached
Heating: Forced Air
Home Style: Ranch
Lot Size: 0.92 Acres
Roof Type: Composition
Stories: 2.0
Taxes: $1,372
Year Built: 1996
Feature Descriptions
Additional Rooms: Laundry
Appliances: Dishwasher, Microwave, Refrigerator
Days on Site: 17
Dining Room: Seats 12+
Exterior: Wood Siding
Fencing: Fenced, Back Yard
Fireplace Type: Masonry
Flooring: Tile
Interior: Walk-In Closet(s)
Kitchen: Breakfast Room, Pantry, Solid Surface Counters, Second Kitchen
Parking Notes: Garage, Storage, Attached, RV Access/Parking, Boat, Garage Door Opener
Security Features: Smoke Detector(s)
Sewer: Septic Tank
Structures: Outbuilding, Other
Topography: Level
Utilities: Cable Available, Water Available, Electricity Available
Water: Public
Local Schools
High School: Archer
Middle School: Mcconnell
Elementary School: Cooper
Listed By / Shown By
Listed By
Agency Name: Solace Realty
Agency Phone: 404-697-7100
Shown By
Agent Name: Melissa Bell
Agent Phone: (770) 540-0639
Agency Title: Crye-Leike Real Estate Services

Source: GAMLS
Estimate Your Payment
Estimated Payment
$ 1,158.99 per month $923.61 Principal & Interest $114.33 Property Tax $121.04 Homeowner's InsuranceChange Payment Information
Privacy Policy / DMCA Notice / ADA Accessibility


This site is hosted, designed and copyright
© 1994 - 2026 by
Delta Media Group, Inc. -- Patent Pending --
838 Burton Ridge Drive | MLS# 10759611
This single family home located at 838 Burton Ridge Drive, Loganville, GA 30052 is currently listed for sale with an asking price of $415,000. This property was built in 1996 and has 4 bedrooms and 3 full baths with 2896 sq. ft. Burton Ridge Drive is located in the HAMPTON VALLEY subdivision. Search HAMPTON VALLEY real estate on melissabell.crye-leike.com today.