Melissa Bell

BEDS3
BATHS2 full 1 partial
SQUARE FEET1,912
MLS#10772546
STATUSNew
PROPERTY TYPEResidential - Townhouse
SUBDIVISIONCrescent Towns
NEIGHBORHOODRiverdale
Property Description
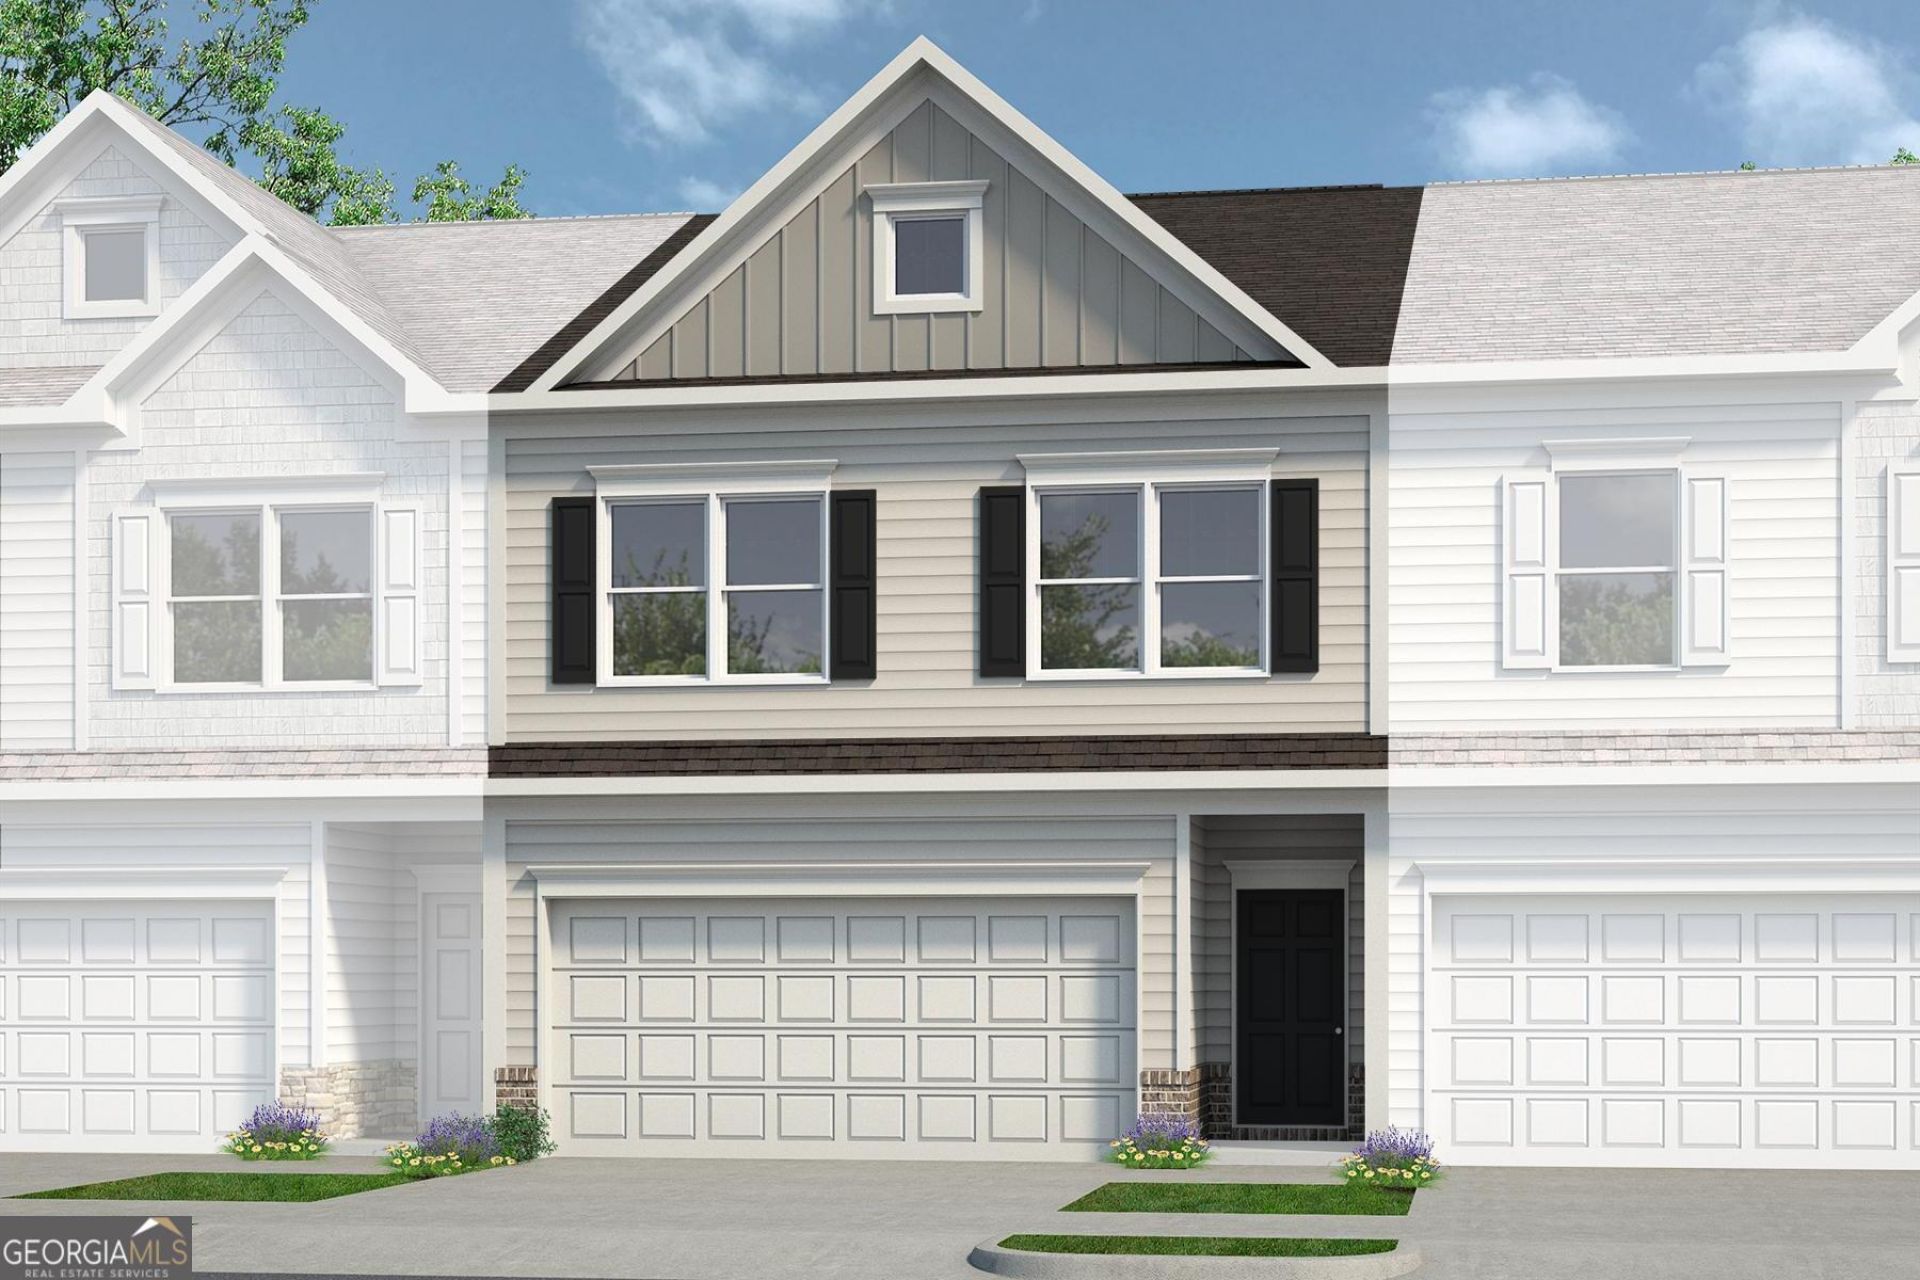
Move in Ready October 2026! The Ellison II plan by Smith Douglas Homes in the new community, Crescent Towns! Contemporary style and everyday livability come together in this beautifully crafted townhome. An airy main level features a flowing layout where the kitchen and living room connect effortlessly, anchored by a sleek linear fireplace that adds warmth and modern character. A private backyard and patio extend the living space outdoors, ideal for unwinding or hosting friends. The kitchen offers a polished, upscale feel with granite countertops, a spacious island accented by pendant lighting, and plenty of workspace for cooking or gathering. Upstairs, the owner's suite provides a true retreat, complete with double vanities, a separate walkin shower, a relaxing soaking tub, and a generous walkin closet. Two additional bedrooms, a full bath, and a conveniently placed laundry room round out the upper level, delivering comfort and functionality for the whole household. Enjoy a planned community pool with cabana and included lawn maintenance through the HOA-offering a truly low-maintenance lifestyle. Photos representative of plan not of actual home. Please contact agent for further information and to set up an appointment.
Property Features
Property Type: Residential - Townhouse
Basement: None
Cooling: Ceiling Fan(s), Central Air, Electric
Fireplaces: 1
Garage: 2
Heating: Central, Electric
Home Style: Brick Front, Traditional
Roof Type: Composition
Stories: 2.0
Taxes: $0
Year Built: 2026
Feature Descriptions
Additional Rooms: Family Room, Foyer, Laundry
Amenities: Pool, Sidewalks
Appliances: Dishwasher, Electric Water Heater, Microwave, Range, Stainless Steel Appliance(s)
Dining Room: Dining Rm/Living Rm Combo
Exterior: Brick, Concrete
Fireplace Type: Family Room
Flooring: Carpet, Laminate, Vinyl
Foundation: Slab
Interior: Double Vanity, High Ceilings, Separate Shower, Walk-In Closet(s)
Kitchen: Kitchen Island, Pantry, Solid Surface Counters
Parking Notes: Garage, Assigned, Garage Door Opener
Sewer: Public Sewer
Swimming Pool: Yes
Topography: None
Utilities: Electricity Available, High Speed Internet, Sewer Available, Underground Utilities, Water Available
Water: Public
Window Features: Window Treatments
Local Schools
High School: Riverdale
Middle School: Kendrick
Elementary School: Callaway
Listed By / Shown By
Listed By
Agency Name: SDC Realty Central Georgia
Agency Phone: 678-858-7313
Shown By
Agent Name: Melissa Bell
Agent Phone: (770) 540-0639
Agency Title: Crye-Leike Real Estate Services

Source: GAMLS
Estimate Your Payment
Estimated Payment
$ 762.10 per month $673.80 Principal & Interest $0.00 Property Tax (data not provided by mls) $88.30 Homeowner's InsuranceChange Payment Information
Privacy Policy / DMCA Notice / ADA Accessibility


This site is hosted, designed and copyright
© 1994 - 2026 by
Delta Media Group, Inc. -- Patent Pending --
827 Crescent Drive, Unit 55 | MLS# 10772546
This townhouse located at 827 Crescent Drive, Unit 55, Riverdale, GA 30274 is currently listed for sale with an asking price of $302,755. This property was built in 2026 and has 3 bedrooms and 2 full and 1 partial baths with 1912 sq. ft. Crescent Drive, Unit 55 is located in the Crescent Towns subdivision. Search Crescent Towns real estate on melissabell.crye-leike.com today.