Melissa Bell

BEDS5
BATHS3 full
SQUARE FEET2,515
MLS#10697166
STATUSActive
PROPERTY TYPEResidential - Single Family
SUBDIVISIONRandolph Farms
NEIGHBORHOODDallas
Property Description
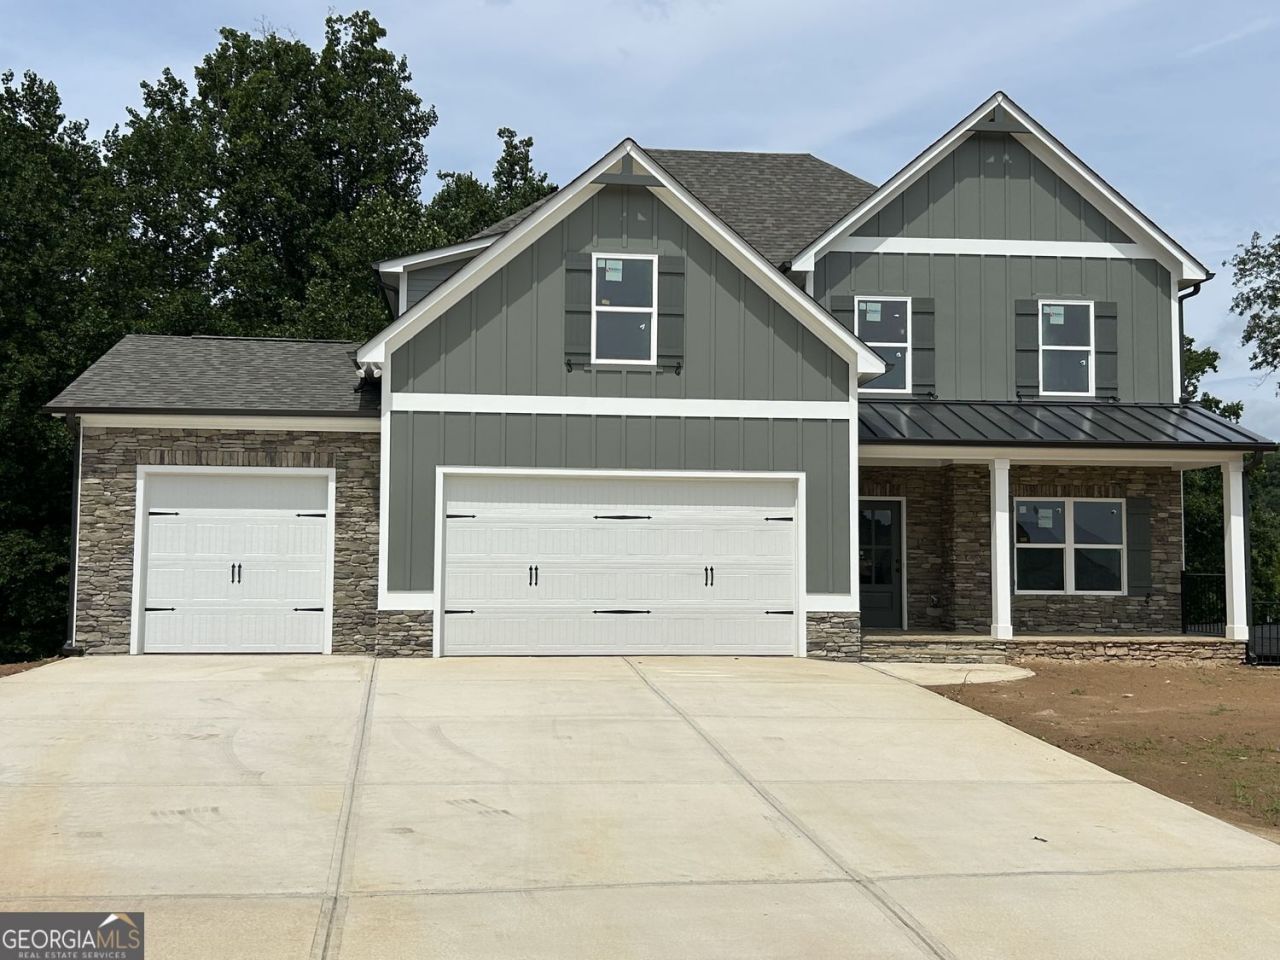
The Sweet Gum- Welcome home to this beautifully crafted home located inside the new sought after Randolph Farms. This well-appointed home features: a bright, open gourmet kitchen w/ a grand island. farmhouse sink, walk-in pantry with designer shelving, Stainless steel appliances, beautifully designed soft close cabinets and countertops throughout, Formal Dining/Office, Family room with fireplace. The private large Owners suite comes fit with his/her separate closets, a stunning large designer tile shower, double vanity, incredible tile flooring. Guest bedroom/Office with full bath on main floor, upstairs 3 Secondary bedrooms with full bath, walk-in closets. Full unfinished daylight basement ready to be finished for your needs. Additional features: laundry room with cabinets, covered rocking chair front porch, Large covered rear deck perfect for relaxing and entertaining, full unfinished daylight basement, 3 -car garage with ample parking space, tankless water heater, irrigation system all located on a professionally landscaped 3/4 acre cul-de-sac lot.
Property Features
Property Type: Residential - Single Family
Basement: Yes
Basement: Exterior Entry, Daylight, Interior Entry, Unfinished
Cooling: Ceiling Fan(s), Central Air, Zoned
Fireplaces: 1
Heating: Central, Natural Gas
Home Style: Craftsman
Lot Size: 0.94 Acres
Roof Type: Composition
Stories: 2.0
Taxes: $448
Year Built: 2026
Feature Descriptions
Additional Rooms: Bonus Room, Family Room, Office, Laundry
Amenities: Park, Sidewalks
Appliances: Dishwasher, Disposal, Microwave, Tankless Water Heater
Days on Site: 144
Dining Room: Seats 12+
Exterior: Stone
Exterior: Sprinkler System
Fireplace Type: Family Room, Factory Built, Gas Log, Gas Starter
Flooring: Carpet, Hardwood
Interior: Double Vanity, Tray Ceiling(s), Walk-In Closet(s)
Kitchen: Solid Surface Counters, Kitchen Island
Parking Notes: Garage, Attached, Kitchen Level, Garage Door Opener
Security Features: Carbon Monoxide Detector(s), Fire Sprinkler System, Smoke Detector(s)
Sewer: Septic Tank
Topography: Level, Cul-De-Sac
Utilities: Cable Available, Electricity Available, Natural Gas Available, Other, Phone Available, Underground Utilities, Water Available
Water: Public
Local Schools
High School: North Paulding
Middle School: McClure
Elementary School: Northside
Listed By / Shown By
Listed By
Agency Name: LLane & Co.
Agency Phone: 404-969-5263
Shown By
Agent Name: Melissa Bell
Agent Phone: (770) 540-0639
Agency Title: Crye-Leike Real Estate Services

Source: GAMLS
Estimate Your Payment
Estimated Payment
$ 1,446.73 per month $1,246.09 Principal & Interest $37.33 Property Tax $163.30 Homeowner's InsuranceChange Payment Information
Privacy Policy / DMCA Notice / ADA Accessibility


This site is hosted, designed and copyright
© 1994 - 2026 by
Delta Media Group, Inc. -- Patent Pending --
3 Barnwood Pointe | MLS# 10697166
This single family home located at 3 Barnwood Pointe, Dallas, GA 30132 is currently listed for sale with an asking price of $559,900. This property was built in 2026 and has 5 bedrooms and 3 full baths with 2515 sq. ft. Barnwood Pointe is located in the Randolph Farms subdivision. Search Randolph Farms real estate on melissabell.crye-leike.com today.