Melissa Bell

BEDS5
BATHS4 full
SQUARE FEET3,403
MLS#10764226
STATUSActive
PROPERTY TYPEResidential - Single Family
SUBDIVISIONOAKHURST MANOR
NEIGHBORHOODMcdonough
Property Description
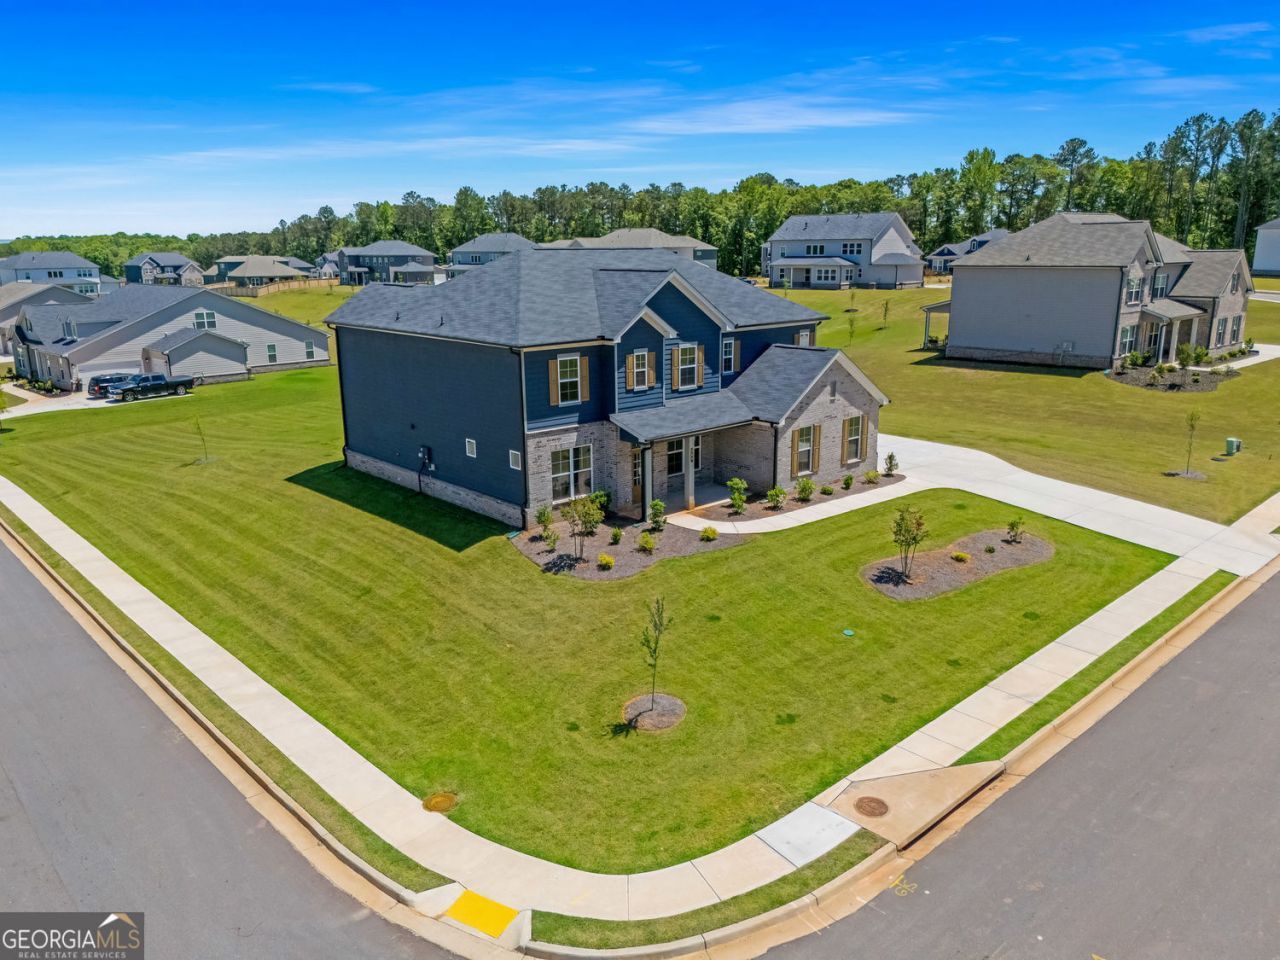
How quickly can you close? * You can still smell the newness upon entering this 5-bedroom, 4-bath home in Oakhurst Manor. * Situated on a PREMIUM 0.55-acre CORNER LOT in the sought-after Ola School District, the popular Sequoia floor plan features a side-entry 3-car garage, oversized backyard, private study, formal dining room, open-concept living area, pocket office, and main-level guest suite with full bath. Plus, this Sequoia plan features an UPGRADED COVERED REAR PATIO and 1 inch window blinds. Upstairs is a spacious loft, large secondary bedrooms, and a primary suite with upgraded CUSTOM CLOSET SHELVING and a spa-style bath. Carefully maintained by the current owner, this home combines newer construction with the reassurance of builder warranty coverage. If you seek for space, functionality, and a NEARLY-NEW home with IMMEDIATE AVAILABILITY, this is it. Seller prefers to close with Holmes Legal Group LLC (Stone Mountain). Property sold AS-IS. *Check with your lender: This property may be eligible for up to $29K in down payment assistance.*
Property Features
Property Type: Residential - Single Family
Basement: None
Cooling: Central Air
Fireplaces: 1
Garage: 3
Heating: Central
Home Style: Contemporary
Lot Size: 0.55 Acres
Roof Type: Composition
Stories: 2.0
Taxes: $6,457
Year Built: 2024
Feature Descriptions
Additional Rooms: Laundry, Loft, Office, Other
Amenities: Sidewalks
Appliances: Dishwasher, Disposal, Double Oven, Gas Water Heater, Microwave
Days on Site: 17
Dining Room: Dining Rm/Living Rm Combo, Separate Room
Exterior: Brick
Fireplace Type: Factory Built, Family Room
Flooring: Vinyl, Carpet, Hardwood
Foundation: Slab
Interior: Double Vanity, Tray Ceiling(s), Walk-In Closet(s), Separate Shower, Soaking Tub
Kitchen: Kitchen Island
Parking Notes: Garage
Security Features: Carbon Monoxide Detector(s), Smoke Detector(s)
Sewer: Public Sewer
Topography: Corner Lot, Level
Utilities: Cable Available, Electricity Available, Sewer Available, Underground Utilities, Water Available, Natural Gas Available, Phone Available
Water: Public
Window Features: Double Pane Windows
Local Schools
High School: Ola
Middle School: Ola
Elementary School: Ola
Listed By / Shown By
Listed By
Agency Name: Lokation Real Estate LLC
Agency Phone: 404-348-0420
Shown By
Agent Name: Melissa Bell
Agent Phone: (770) 540-0639
Agency Title: Crye-Leike Real Estate Services

Source: GAMLS
Estimate Your Payment
Estimated Payment
$ 1,847.04 per month $1,157.29 Principal & Interest $538.08 Property Tax $151.67 Homeowner's InsuranceChange Payment Information
Privacy Policy / DMCA Notice / ADA Accessibility


This site is hosted, designed and copyright
© 1994 - 2026 by
Delta Media Group, Inc. -- Patent Pending --
249 Arwen Drive | MLS# 10764226
This single family home located at 249 Arwen Drive, McDonough, GA 30252 is currently listed for sale with an asking price of $520,000. This property was built in 2024 and has 5 bedrooms and 4 full baths with 3403 sq. ft. Arwen Drive is located in the OAKHURST MANOR subdivision. Search OAKHURST MANOR real estate on melissabell.crye-leike.com today.