Melissa Bell

BEDS4
BATHS3 full 1 partial
SQUARE FEET3,493
MLS#10771492
STATUSNew
PROPERTY TYPEResidential - Single Family
SUBDIVISIONSteeplechase
NEIGHBORHOODHoschton
Property Description
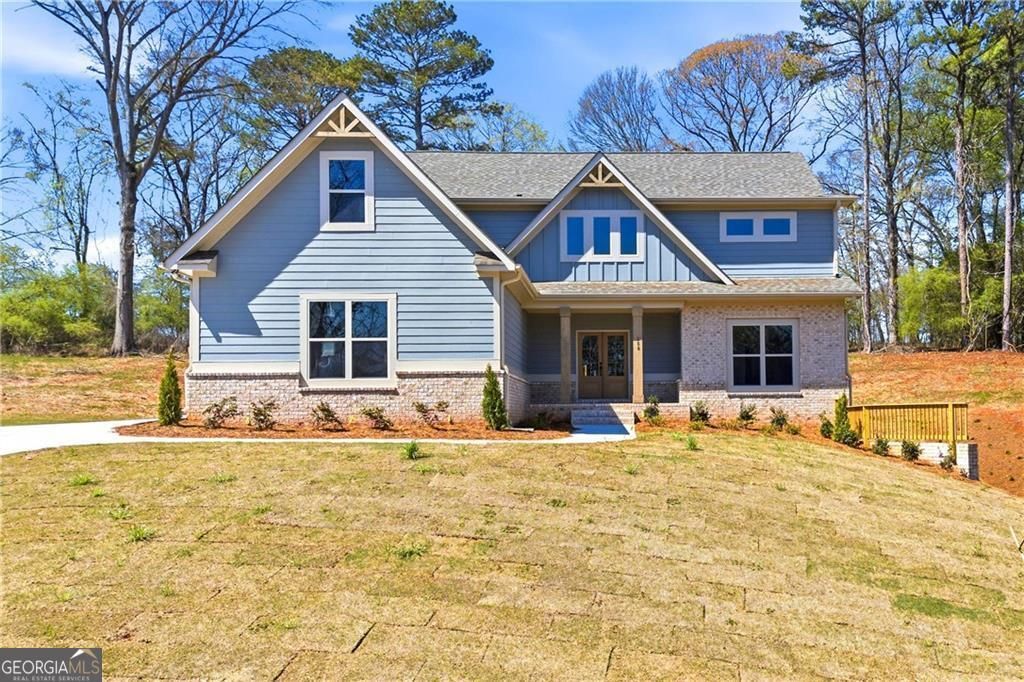
The Cedar Ridge is a luxurious new construction home featuring 4 bedrooms, 3.5 baths, and a 3-car garage with a full unfinished basement. This elegant home includes a large breakfast area. The beautiful kitchen offers granite countertops, a tile backsplash, an oversized island, a walk-in pantry, and stainless steel appliances, opening to a covered deck. The beautiful Primary Suite has a large bathroom and closet perfectly located on the main level. Upstairs, you will find three spacious bedrooms, with 2 full baths, and a versatile loft. For incentive information, stop in the model.
Property Features
Property Type: Residential - Single Family
Basement: Daylight, Exterior Entry, Full, Interior Entry, Unfinished
Basement: Yes
Cooling: Ceiling Fan(s), Central Air, Zoned
Fireplaces: 1
Garage: 3 car attached
Heating: Central, Electric, Zoned
Home Style: Traditional
Lot Size: 0.86 Acres
Roof Type: Composition
Stories: 2.0
Taxes: $1,315
Year Built: 2026
Feature Descriptions
Additional Rooms: Family Room, Laundry
Amenities: Pool
Appliances: Dishwasher, Microwave
Dining Room: L Shaped
Fireplace Type: Factory Built, Family Room
Flooring: Carpet, Hardwood
Foundation: Slab
Interior: Double Vanity, Tray Ceiling(s), Walk-In Closet(s)
Kitchen: Breakfast Room, Solid Surface Counters, Walk-in Pantry
Parking Notes: Garage, Attached
Security Features: Carbon Monoxide Detector(s), Smoke Detector(s)
Sewer: Septic Tank
Swimming Pool: Yes
Utilities: Electricity Available, Underground Utilities
Water: Public
Window Features: Double Pane Windows
Local Schools
High School: Jackson County
Middle School: West Jackson
Elementary School: West Jackson
Listed By / Shown By
Listed By
Agency Name: DFH Realty Georgia
Agency Phone: 404-647-0596
Shown By
Agent Name: Melissa Bell
Agent Phone: (770) 540-0639
Agency Title: Crye-Leike Real Estate Services

Source: GAMLS
Estimate Your Payment
Estimated Payment
$ 2,110.76 per month $1,769.31 Principal & Interest $109.58 Property Tax $231.87 Homeowner's InsuranceChange Payment Information
Privacy Policy / DMCA Notice / ADA Accessibility


This site is hosted, designed and copyright
© 1994 - 2026 by
Delta Media Group, Inc. -- Patent Pending --
158 Races Road | MLS# 10771492
This single family home located at 158 Races Road, Hoschton, GA 30548 is currently listed for sale with an asking price of $794,992. This property was built in 2026 and has 4 bedrooms and 3 full and 1 partial baths with 3493 sq. ft. Races Road is located in the Steeplechase subdivision. Search Steeplechase real estate on melissabell.crye-leike.com today.