Melissa Bell

BEDS4
BATHS3 full
SQUARE FEET3,529
MLS#10795449
STATUSActive
PROPERTY TYPEResidential - Single Family
SUBDIVISIONNorthminster Farms
NEIGHBORHOODJefferson
Property Description
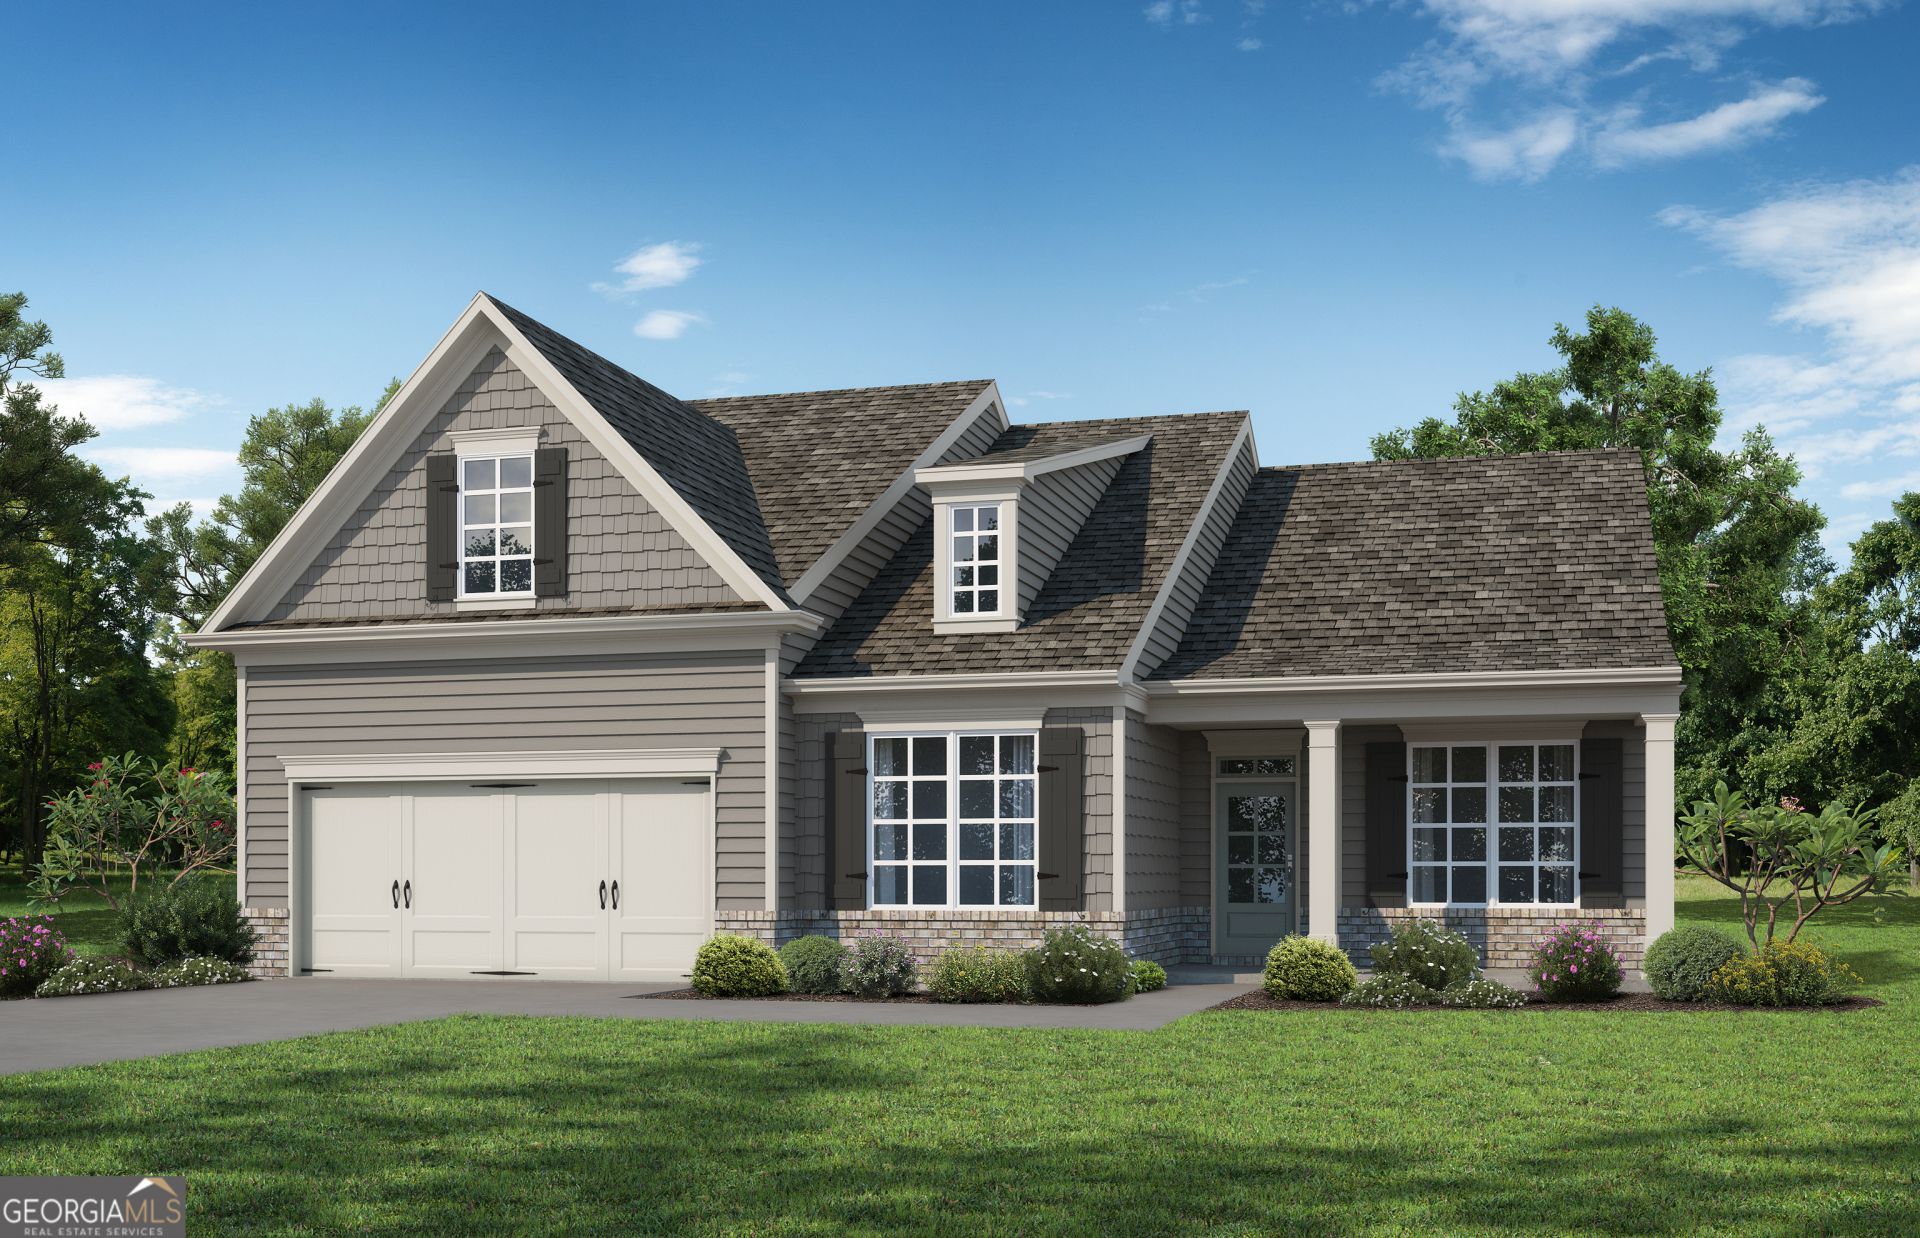
HOME OF THE MONTH / Extremely popular floor plan. & very dramatic This is the entertainers home!!!. .. The Addison / 4 Bedrooms 3 Bathrooms / Spacious full daylight basement includes a finished game room, kitchenette, bedroom, and full bath-ideal for guests or grandkids/ The home is LOADED with extras / Luxury Kitchen / Zero Entry Super Shower / Coffer Ceiling / Formal Dining Room / Covered Back Deck /This home backs a natural green space & fronts the community green space, so much privacy!!! Builder incentive: $15,000 total - use $7,500 any way you choose, plus receive $7,500 toward new upgrades. All builder Incentives are tied to a full price all cash contract or when using the preferred lender Cross Country Mortgage, Linda Kennedy, only. Photos are not of the actual home. Selections will vary. Come see this one in person. Gorgeous!
Property Features
Property Type: Residential - Single Family
Basement: Bath/Stubbed, Daylight, Unfinished
Basement: Yes
Cooling: Attic Fan, Ceiling Fan(s), Central Air, Electric
Fireplaces: 2
Heating: Central, Electric
Home Style: Ranch
Lot Size: 0.20 Acres
Roof Type: Composition
Stories: 2.0
Taxes: $0
Year Built: 2026
Feature Descriptions
Additional Rooms: Family Room, Foyer, Laundry
Amenities: Clubhouse, Pool, Retirement Community, Sidewalks, Street Lights
Appliances: Cooktop, Dishwasher, Disposal, Electric Water Heater
Days on Site: 20
Exterior: Brick, Concrete
Fireplace Type: Factory Built, Family Room, Gas Log, Gas Starter, Other
Flooring: Carpet, Laminate, Tile, Vinyl
Interior: Double Vanity, High Ceilings, Master On Main Level, Separate Shower, Tile Bath, Tray Ceiling(s), Walk-In Closet(s)
Kitchen: Breakfast Area, Breakfast Bar, Kitchen Island, Pantry, Solid Surface Counters, Walk-in Pantry
Parking Notes: Garage, Attached, Kitchen Level, Garage Door Opener
Sewer: Public Sewer
Swimming Pool: Yes
Topography: Private
Utilities: Cable Available, Electricity Available, High Speed Internet, Natural Gas Available, Phone Available, Sewer Available, Sewer Connected, Underground Utilities
Water: Public
Local Schools
High School: Jefferson
Middle School: Jefferson
Elementary School: Jefferson
Listed By / Shown By
Listed By
Agency Name: HomeSmart
Agency Phone: 404-876-4901
Shown By
Agent Name: Melissa Bell
Agent Phone: (770) 540-0639
Agency Title: Crye-Leike Real Estate Services

Source: GAMLS
Estimate Your Payment
Estimated Payment
$ 1,601.44 per month $1,415.88 Principal & Interest $0.00 Property Tax (data not provided by mls) $185.55 Homeowner's InsuranceChange Payment Information
Privacy Policy / DMCA Notice / ADA Accessibility


This site is hosted, designed and copyright
© 1994 - 2026 by
Delta Media Group, Inc. -- Patent Pending --
153 Merwood Lane, Unit 123 | MLS# 10795449
This single family home located at 153 Merwood Lane, Unit 123, Jefferson, GA 30549 is currently listed for sale with an asking price of $636,188. This property was built in 2026 and has 4 bedrooms and 3 full baths with 3529 sq. ft. Merwood Lane, Unit 123 is located in the Northminster Farms subdivision. Search Northminster Farms real estate on melissabell.crye-leike.com today.