Melissa Bell

BEDS4
BATHS3 full
SQUARE FEET2,471
MLS#10825959
STATUSNew
PROPERTY TYPEResidential - Single Family
SUBDIVISIONThe Peninsula at Jackson Lake
NEIGHBORHOODMonticello
Property Description
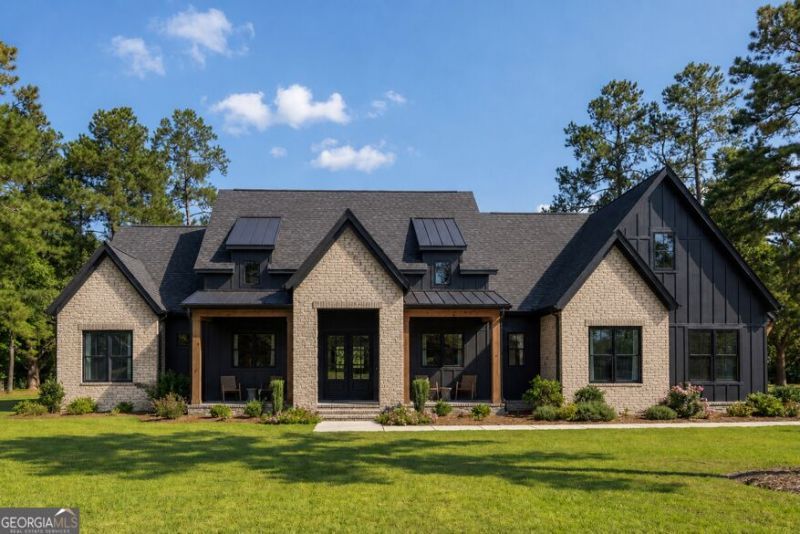
Welcome to Lot 87 in The Peninsula at Jackson Lake, a beautiful gated lake community where elevated new construction meets the lifestyle you've been looking for. This stunning 4-bedroom, 3-bath home offers 2,471 sq. ft. of thoughtfully designed living space with a show-stopping vaulted living room, stained beams, statement fireplace, and an open-concept kitchen and dining area perfect for entertaining. The primary suite feels like your own private retreat with a spa-inspired wet room featuring an oversized glass shower and freestanding soaking tub. Smart-home technology, a dedicated mudroom, generous pantry space, spacious secondary bedrooms, and a large garage are just a few of the features that make this home stand out. The covered rear porch provides the perfect place to relax and enjoy the peaceful surroundings and lake-community lifestyle. Need even more space? Buyers have the option to add a 761 sq. ft. upstairs bonus/5th bedroom. This is more than a beautiful new home-it's your opportunity to enjoy gated living at Jackson Lake with luxury, space, and style all in one.
Property Features
Property Type: Residential - Single Family
Basement: None
Cooling: Ceiling Fan(s), Central Air
Fireplaces: 1
Heating: Central
Home Style: Ranch
Lot Size: 2.10 Acres
Roof Type: Composition
Stories: 1.0
Taxes: $862
Year Built: 2027
Feature Descriptions
Additional Rooms: Bonus Room, Family Room, Laundry, Office
Amenities: Gated, Lake, Pool, Sidewalks
Appliances: Cooktop, Dishwasher, Electric Water Heater, Refrigerator, Stainless Steel Appliance(s)
Days on Site: 5
Flooring: Hardwood, Vinyl
Interior: Beamed Ceilings, Bookcases, Double Vanity, Master On Main Level, Soaking Tub, Tile Bath, Vaulted Ceiling(s), Walk-In Closet(s), Wet Bar
Parking Notes: Garage, Attached, Garage Door Opener
Sewer: Septic Tank
Swimming Pool: Yes
Topography: Corner Lot
Utilities: Cable Available, Electricity Available, High Speed Internet, Water Available
Water: Public
Local Schools
High School: Jasper
Middle School: Jasper
Elementary School: Jasper Elementary
Listed By / Shown By
Listed By
Agency Name: Living Out Loud Real Estate Solution
Agency Phone: 678-916-6214
Shown By
Agent Name: Melissa Bell
Agent Phone: (770) 540-0639
Agency Title: Crye-Leike Real Estate Services

Source: GAMLS
Estimate Your Payment
Estimated Payment
$ 1,781.03 per month $1,511.16 Principal & Interest $71.83 Property Tax $198.04 Homeowner's InsuranceChange Payment Information
Privacy Policy / DMCA Notice / ADA Accessibility


This site is hosted, designed and copyright
© 1994 - 2026 by
Delta Media Group, Inc. -- Patent Pending --
13 Jackson Ridge Drive | MLS# 10825959
This single family home located at 13 Jackson Ridge Drive, Monticello, GA 31064 is currently listed for sale with an asking price of $679,000. This property was built in 2027 and has 4 bedrooms and 3 full baths with 2471 sq. ft. Jackson Ridge Drive is located in the The Peninsula at Jackson Lake subdivision. Search The Peninsula At Jackson Lake real estate on melissabell.crye-leike.com today.