Melissa Bell

BEDS4
BATHS2 full 1 partial
SQUARE FEET2,989
MLS#10718322
STATUSPrice Change
PROPERTY TYPEResidential - Single Family
NEIGHBORHOODAlbany
Property Description
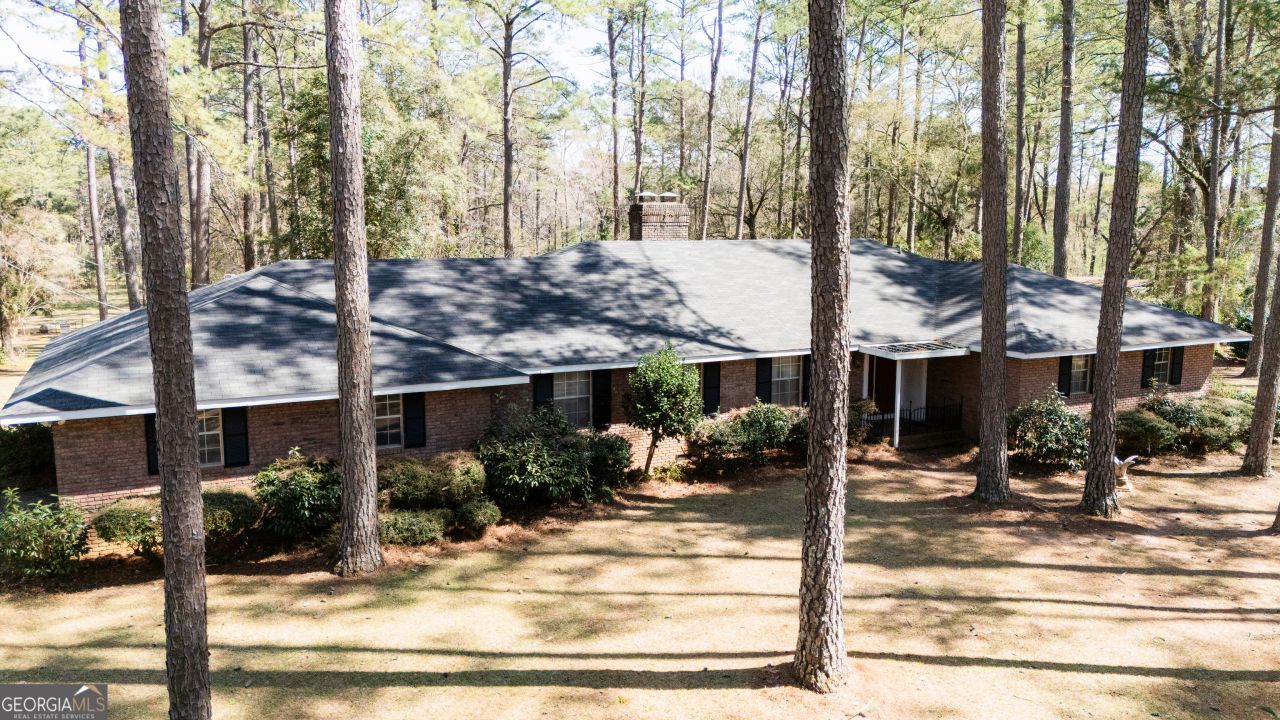
PRICE IMPROVEMENT! Situated just outside Albany, this property provides a rare combination of privacy, acreage, and residential improvements, making it well-suited for a primary residence, recreational retreat, or investment opportunity. The home offers a traditional single-family layout with approximately 7 total rooms, including four bedrooms and multiple bathrooms. The structure is built on a masonry foundation with durable brick exterior construction, offering long-term stability and classic design. The property consists of 7.98 acres of primarily wooded land, creating a private setting with natural surroundings. This combination of acreage and improvements offers flexibility for a variety of uses, including residential, recreational, or small-scale agricultural purposes. Important Selling Features: Approximately 2,989 square feet of heated living space 4 Bedrooms | 2 Full Bathrooms | 1 Half Bath Situated on 7.98 acres of land Private, wooded setting with pond and outdoor features Brick, single-family residence built in 1977.
Property Features
Property Type: Residential - Single Family
Basement: Crawl Space
Cooling: Central Air
Fireplaces: 1
Home Style: Brick 4 Side, Ranch
Lot Size: 7.98 Acres
Roof Type: Composition
Stories: 1.0
Taxes: $2,424
Year Built: 1977
Feature Descriptions
Additional Rooms: Family Room
Appliances: Dishwasher, Disposal, Range, Refrigerator
Days on Site: 66
Dining Room: Dining Rm/Living Rm Combo
Exterior: Brick
Flooring: Carpet, Hardwood, Tile
Interior: Master On Main Level
Parking Notes: Garage
Sewer: Septic Tank
Topography: Private, Sloped
Utilities: Electricity Available, Phone Available
Water: Well
Local Schools
High School: Terrell
Middle School: Terrell
Elementary School: Cooper Carver
Listed By / Shown By
Listed By
Agency Name: Wiregrass Auction Group
Agency Phone: 229-890-2437
Shown By
Agent Name: Melissa Bell
Agent Phone: (770) 540-0639
Agency Title: Crye-Leike Real Estate Services

Source: GAMLS
Estimate Your Payment
Estimated Payment
$ 1,231.55 per month $910.26 Principal & Interest $202.00 Property Tax $119.29 Homeowner's InsuranceChange Payment Information
Privacy Policy / DMCA Notice / ADA Accessibility


This site is hosted, designed and copyright
© 1994 - 2026 by
Delta Media Group, Inc. -- Patent Pending --
1270 Wadsworth Drive | MLS# 10718322
This single family home located at 1270 Wadsworth Drive, Albany, GA 31721 is currently listed for sale with an asking price of $409,000. This property was built in 1977 and has 4 bedrooms and 2 full and 1 partial baths with 2989 sq. ft.Search Albany real estate on melissabell.crye-leike.com today.