Melissa Bell

BEDS5
BATHS3 full 1 partial
SQUARE FEET3,580
MLS#10759342
STATUSActive
PROPERTY TYPEResidential - Single Family
SUBDIVISIONHighland Colony
NEIGHBORHOODRoswell
Property Description
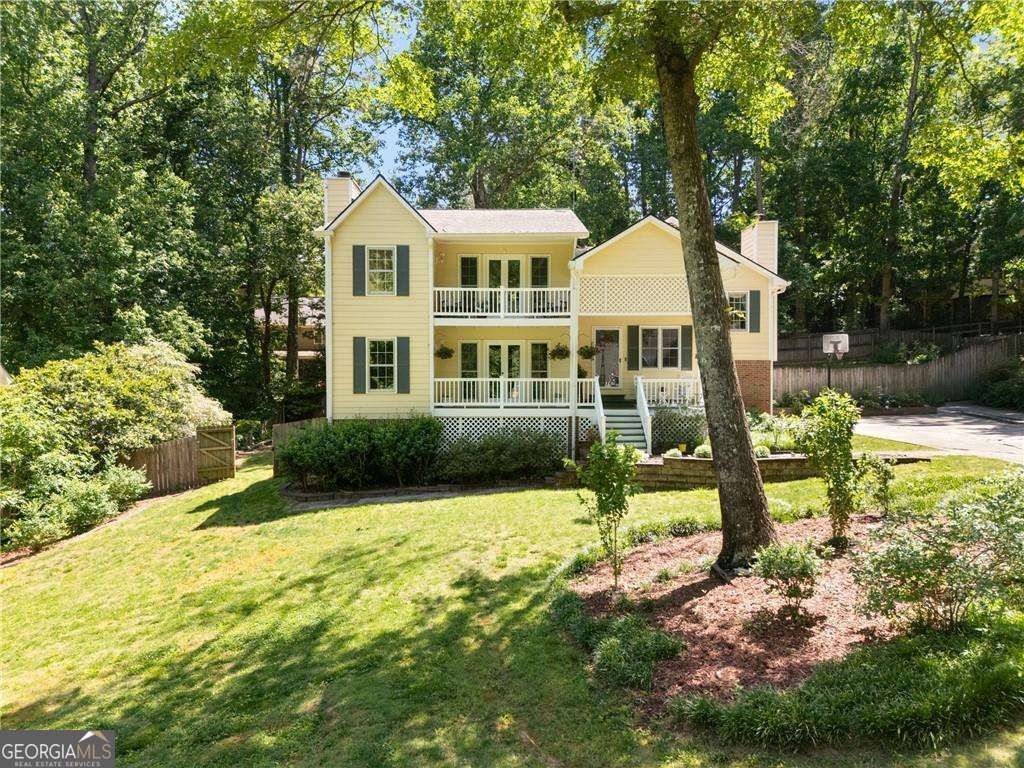
Charming Colonial-style home with an open-concept floor plan and plenty of room to spread out! Offering 6 bedrooms and 3.5 baths, this spacious residence provides comfortable living across every level, including a formal dining room, living room, bonus/rec room, and a finished basement. The primary suite features a private balcony and large walk-in closet, while the main-level bedroom includes an en-suite bath and access to a separate great room-perfect for guests or multi-generational living. Additional bedrooms are generously sized with abundant closet space. Enjoy outdoor living on the expansive deck, patio, and welcoming front porches. The home also offers a floored attic for extra storage and an oversized, side-entry 2-car garage with additional parking. You'll find no shortage of storage throughout, with plenty of closets and built-in spaces. Recent updates include a new water heater (2023), deck (2023), and beautifully renovated kitchen and bathrooms. Located in the desirable Highland Colony subdivision, offering great amenities such as a clubhouse, swim/tennis, and playground. Conveniently close to shopping, dining, parks, and with an easy commute to Downtown Roswell-this home perfectly blends space, comfort, and modern updates, ready for you to move in and make it your own!
Upcoming Open Houses
Open House Saturday May 30th, 10:00am - 1:00pm
Open House Sunday May 31st, 10:00am - 1:00pm
Property Features
Property Type: Residential - Single Family
Basement: Daylight, Finished, Interior Entry
Basement: Yes
Cooling: Ceiling Fan(s), Central Air, Zoned
Fenced: Yes
Fireplaces: 2
Garage: 4 car attached
Heating: Central, Forced Air, Natural Gas, Zoned
Home Style: Colonial
Lot Size: 0.41 Acres
Roof Type: Composition
Taxes: $3,500
Year Built: 1983
Feature Descriptions
Additional Rooms: Bonus Room, Foyer, Office, Other
Amenities: Clubhouse, Playground, Pool, Street Lights, Tennis Court(s), Walk To Schools, Near Shopping
Appliances: Dishwasher, Disposal, Dryer, Microwave, Refrigerator, Washer
Days on Site: 20
Exterior: Balcony
Exterior: Brick
Fencing: Back Yard, Fenced, Wood
Fireplace Type: Family Room, Gas Starter, Living Room
Flooring: Carpet, Hardwood, Other
Interior: Bookcases, Double Vanity, In-Law Floorplan, Split Bedroom Plan, Vaulted Ceiling(s), Walk-In Closet(s)
Kitchen: Breakfast Area, Breakfast Room, Solid Surface Counters
Parking Notes: Garage, Attached, Side/Rear Entrance
Security: yes
Security Features: Security System, Smoke Detector(s)
Sewer: Public Sewer
Swimming Pool: Yes
Topography: Level, Private
Utilities: Cable Available, Electricity Available, Natural Gas Available, Phone Available, Sewer Available, Water Available
Water: Public
Water: No Dock Or Boathouse
Window Features: Bay Window(s), Double Pane Windows
Local Schools
High School: Roswell
Middle School: Crabapple
Elementary School: Mountain Park
Listed By / Shown By
Listed By
Agency Name: Century 21 Connect Realty
Agency Phone: 770-640-6800
Shown By
Agent Name: Melissa Bell
Agent Phone: (770) 540-0639
Agency Title: Crye-Leike Real Estate Services

Source: GAMLS
Estimate Your Payment
Estimated Payment
$ 1,927.87 per month $1,446.62 Principal & Interest $291.67 Property Tax $189.58 Homeowner's InsuranceChange Payment Information
Privacy Policy / DMCA Notice / ADA Accessibility


This site is hosted, designed and copyright
© 1994 - 2026 by
Delta Media Group, Inc. -- Patent Pending --
11675 Highland Colony Drive | MLS# 10759342
This single family home located at 11675 Highland Colony Drive, Roswell, GA 30075 is currently listed for sale with an asking price of $650,000. This property was built in 1983 and has 5 bedrooms and 3 full and 1 partial baths with 3580 sq. ft. Highland Colony Drive is located in the Highland Colony subdivision. Search Highland Colony real estate on melissabell.crye-leike.com today.