Melissa Bell

BEDS4
BATHS4 full 1 partial
SQUARE FEET3,206
MLS#10707576
STATUSActive
PROPERTY TYPEResidential - Single Family
NEIGHBORHOODDudley
Property Description
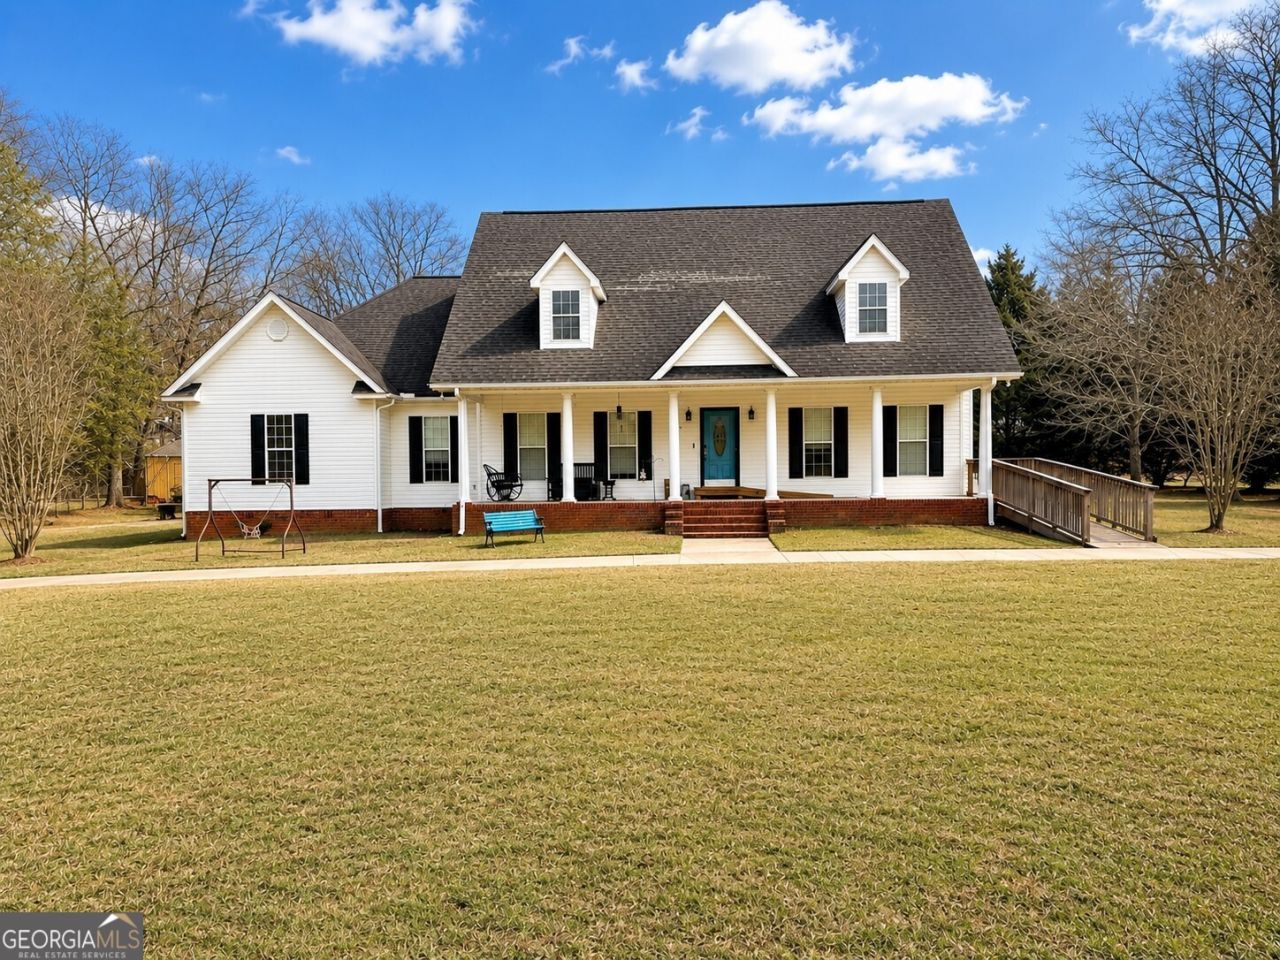
Welcome Home to Space, Comfort, and Peaceful living! Nestled on a beautiful 1-acre lot, this move-in-ready home offers the perfect blend of charm, functionality, and modern updates. Featuring 4 spacious bedrooms and 3.5 bathrooms, there's plenty of room for family, guests, and everyday living. Step inside and discover large, inviting rooms filled with natural light, along with an extra-large mudroom complete with a convenient half bath-perfect for busy households, pets, and outdoor enthusiasts. The home boasts updated bathrooms, a new HVAC unit, and thoughtful upgrades throughout for peace of mind and comfort. Enjoy morning coffee, evening sunsets, and outdoor entertaining from the expansive front and back porches that extend your living space outdoors. Storage is never a concern with ample storage throughout the home, plus two walk-in attic spaces for easy access and organization. Additional features include: Security system Water treatment system Fenced dog run Detached 13' x 22.5' garage/workshop Spacious layout designed for comfortable living Whether you're looking for room to grow, space to entertain, or simply a place to relax and enjoy the outdoors, this property offers it all. Move-in ready and waiting for its next owners to call it home!
Property Features
Property Type: Residential - Single Family
Basement: Crawl Space
Cooling: Central Air
Heating: Heat Pump
Home Style: Traditional
Lot Size: 1.08 Acres
Roof Type: Composition
Stories: 2.0
Taxes: $2,730
Year Built: 2003
Feature Descriptions
Additional Rooms: Bonus Room, Foyer, Laundry
Appliances: Dishwasher, Electric Water Heater, Microwave, Range
Days on Site: 79
Dining Room: Separate Room
Exterior: Vinyl Siding
Fencing: Back Yard
Flooring: Carpet, Tile, Vinyl
Interior: Master On Main Level, Separate Shower, Split Bedroom Plan, Tile Bath, Vaulted Ceiling(s), Walk-In Closet(s)
Kitchen: Breakfast Bar, Breakfast Room, Pantry
Parking Notes: Attached, Detached, Parking Pad
Security: yes
Security Features: Security System
Sewer: Public Sewer
Structures: Second Garage
Topography: Corner Lot, Level, Open Lot
Utilities: High Speed Internet, Sewer Connected, Underground Utilities
Water: Public
Local Schools
High School: West Laurens
Middle School: West Laurens
Elementary School: Northwest Laurens
Listed By / Shown By
Listed By
Agency Name: eXp Realty
Agency Phone: 888-959-9461
Shown By
Agent Name: Melissa Bell
Agent Phone: (770) 540-0639
Agency Title: Crye-Leike Real Estate Services

Source: GAMLS
Estimate Your Payment
Estimated Payment
$ 1,372.84 per month $1,012.63 Principal & Interest $227.50 Property Tax $132.71 Homeowner's InsuranceChange Payment Information
Privacy Policy / DMCA Notice / ADA Accessibility


This site is hosted, designed and copyright
© 1994 - 2026 by
Delta Media Group, Inc. -- Patent Pending --
1142 Mulberry Place | MLS# 10707576
This single family home located at 1142 Mulberry Place, Dudley, GA 31022 is currently listed for sale with an asking price of $455,000. This property was built in 2003 and has 4 bedrooms and 4 full and 1 partial baths with 3206 sq. ft.Search Dudley real estate on melissabell.crye-leike.com today.