Melissa Bell

BEDS5
BATHS5 full
SQUARE FEET4,416
MLS#10768782
STATUSNew
PROPERTY TYPEResidential - Single Family
SUBDIVISIONVirginia Highlands
NEIGHBORHOODAtlanta
Property Description
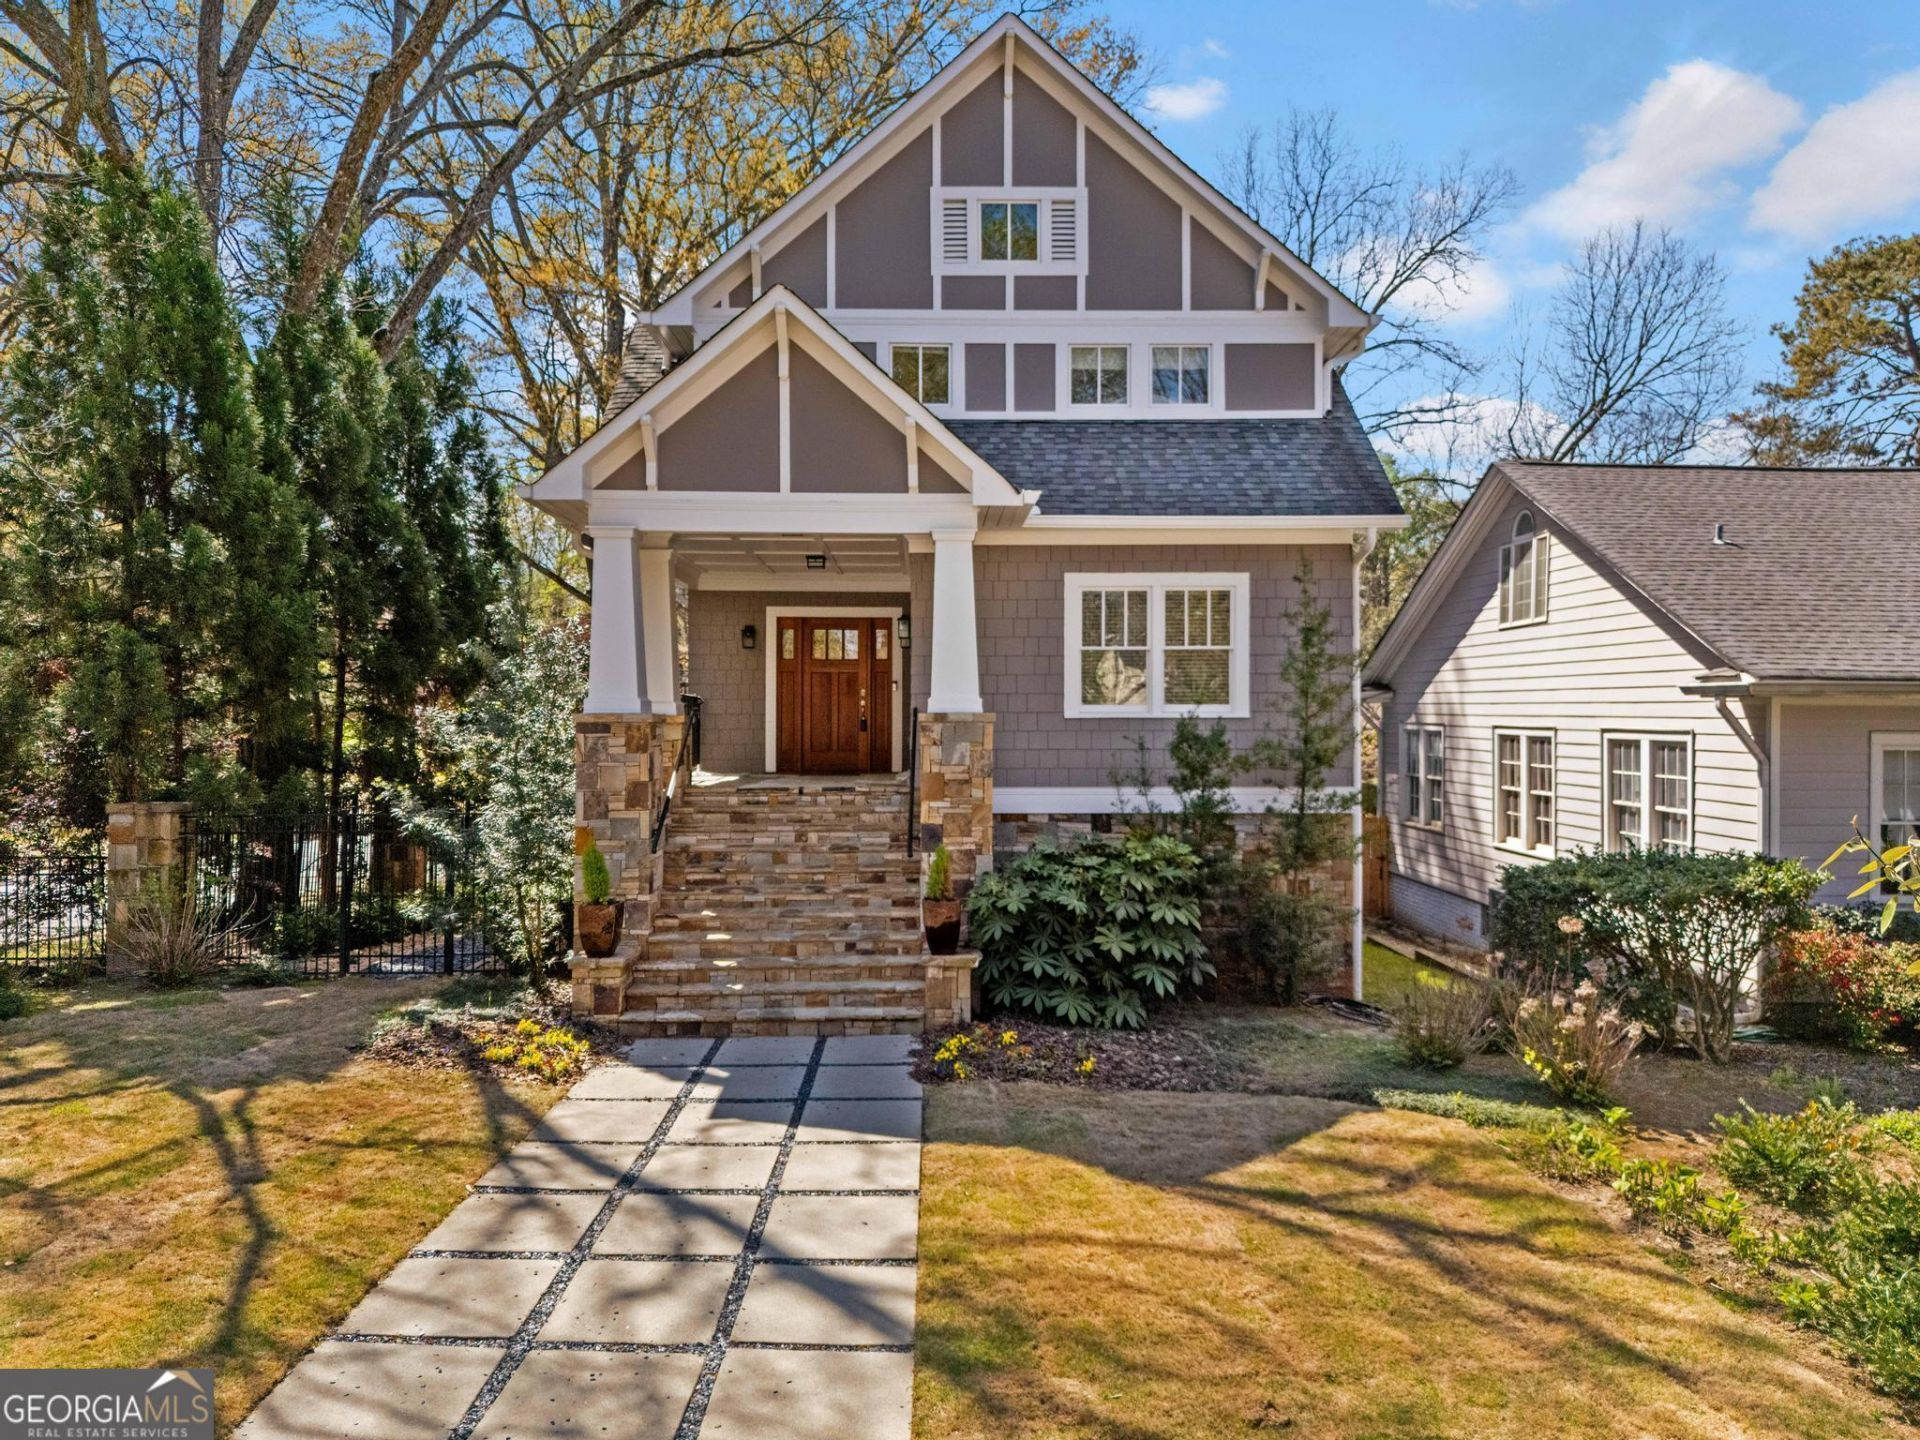
We've brought this spectacular home back to the market after a MASSIVE price reduction. So give us a call and arrange a visit to see this fantastic home. We are thrilled to list this 5 bedroom, 5 bathroom craftsman just in time for the Spring market! This newer construction home has it all: 3/3 upstairs (including the Primary Suite), open kitchen/ living area with stacked stone fireplace, huge basement with bedroom/bathroom suite, as well as an exercise/ playroom and office space. And to top it off, there is an attached THREE car garage, which is a rare find in town. We've have had our contractor go over this home with a fine tooth comb, and the result is stunning: the entire interior and exterior of the home has been repainted, wood trim repaired/replaced, hardwood floors refinished, and systems serviced/updated. Our location just couldn't be better; just blocks from the heart of the Virginia Highland shopping district and right across the street from Ash coffee! This is Intown living at its best.
Property Features
Property Type: Residential - Single Family
Basement: Bath Finished, Finished, Full
Basement: Yes
Cooling: Ceiling Fan(s), Central Air
Fireplaces: 3
Garage: 3 car attached
Heating: Central
Home Style: Craftsman
Lot Size: 0.18 Acres
Roof Type: Composition
Stories: 2.0
Taxes: $18,033
Year Built: 2005
Feature Descriptions
Additional Rooms: Family Room, Laundry, Loft, Media Room, Office
Amenities: Playground, Sidewalks, Near Public Transport
Appliances: Dishwasher, Disposal, Double Oven, Microwave
Days on Site: 9
Dining Room: Seats 12+
Exterior: Concrete
Fencing: Back Yard
Fireplace Type: Family Room, Outside
Flooring: Hardwood
Interior: Double Vanity, Tray Ceiling(s), Vaulted Ceiling(s), Wet Bar
Kitchen: Breakfast Area, Breakfast Bar, Kitchen Island, Walk-in Pantry
Parking Notes: Garage, Attached
Sewer: Public Sewer
Topography: Private
Utilities: Cable Available, Electricity Available, High Speed Internet, Natural Gas Available, Phone Available, Sewer Available, Water Available
Water: Public
Window Features: Double Pane Windows
Local Schools
High School: Midtown
Middle School: David T Howard
Elementary School: Springdale Park
Listed By / Shown By
Listed By
Agency Name: Keller Williams Realty
Agency Phone: 404-564-5560
Shown By
Agent Name: Melissa Bell
Agent Phone: (770) 540-0639
Agency Title: Crye-Leike Real Estate Services

Source: GAMLS
Estimate Your Payment
Estimated Payment
$ 6,474.29 per month $4,395.49 Principal & Interest $1,502.75 Property Tax $576.04 Homeowner's InsuranceChange Payment Information
Privacy Policy / DMCA Notice / ADA Accessibility


This site is hosted, designed and copyright
© 1994 - 2026 by
Delta Media Group, Inc. -- Patent Pending --
1131 Rosedale Drive Ne | MLS# 10768782
This single family home located at 1131 Rosedale Drive Ne, Atlanta, GA 30306 is currently listed for sale with an asking price of $1,975,000. This property was built in 2005 and has 5 bedrooms and 5 full baths with 4416 sq. ft. Rosedale Drive Ne is located in the Virginia Highlands subdivision. Search Virginia Highlands real estate on melissabell.crye-leike.com today.