Melissa Bell

BEDS3
BATHS2 full
SQUARE FEET2,304
MLS#10829130
STATUSUnder Contract
PROPERTY TYPEResidential - Single Family
SUBDIVISIONFieldwood
NEIGHBORHOODRome
Property Description
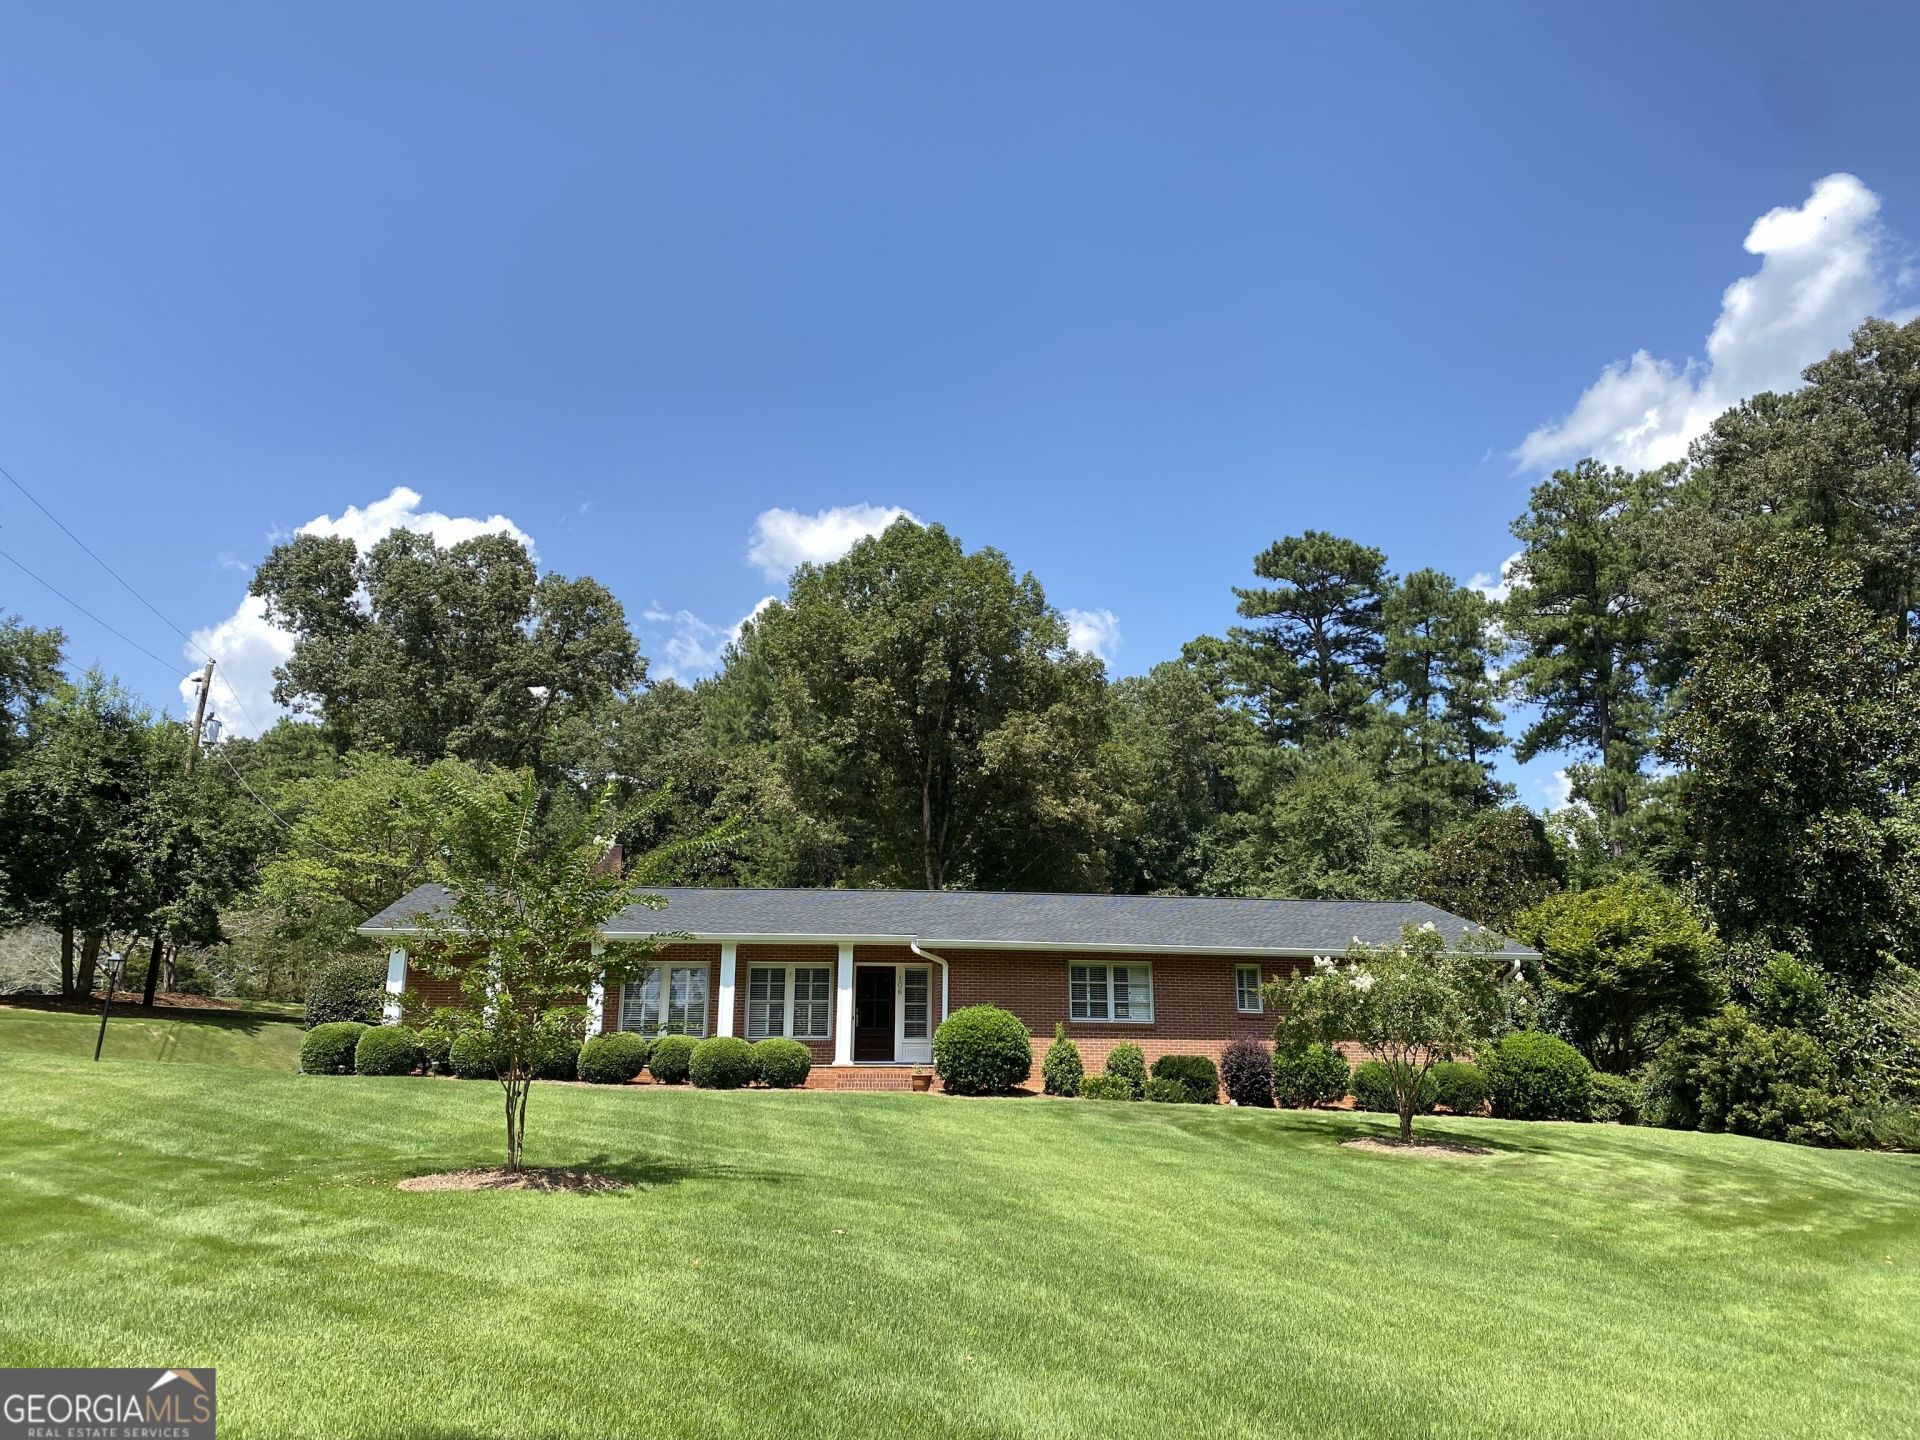
Absolutely wonderful, impeccably maintained, 3BR/2BA brick ranch in Fieldwood, one of the most sought after neighborhoods in Rome. Built in 1959, there have only been two owners in its 67 years and there's no wonder why. It's a very special home, situated on gorgeous, professionally landscaped grounds made up of two parcels that total 2.74 acres. A nice, bright foyer opens to a large living room/dining room combination with beautiful hardwood floors and a gas fireplace. (Hardwoods run throughout the entire home, except for the sunroom, which is flagstone and the baths, which are tile.) Great eat-in kitchen with built-in Billy Crawford butler's pantry. A sun room you'll never want to leave looks out over the park-like back yard. Down a hallway lined with built-in bookcases are 3 nice sized bedrooms and 2 baths. This is a terrific, move-in ready home in every regard!
Property Features
Property Type: Residential - Single Family
Basement: Crawl Space, Exterior Entry
Cooling: Ceiling Fan(s), Central Air, Electric
Fireplaces: 1
Heating: Central, Natural Gas
Home Style: Brick 4 Side, Ranch
Lot Size: 2.74 Acres
Roof Type: Composition
Stories: 1.0
Taxes: $2,739
Year Built: 1959
Feature Descriptions
Additional Rooms: Foyer, Sun Room
Amenities: Street Lights
Appliances: Dishwasher, Gas Water Heater, Range, Refrigerator, Stainless Steel Appliance(s)
Exterior: Brick
Flooring: Hardwood, Tile
Interior: Bookcases, Master On Main Level, Separate Shower, Tile Bath
Parking Notes: Garage, Carport, Attached, Off Street, Kitchen Level, Garage Door Opener, Side/Rear Entrance
Sewer: Public Sewer
Topography: Level, Private
Utilities: Cable Available, Electricity Available, High Speed Internet, Natural Gas Available, Phone Available, Sewer Connected, Water Available
Water: Public
Local Schools
High School: Rome
Middle School: Rome
Elementary School: Main
Listed By / Shown By
Listed By
Agency Name: Hardy Realty & Development Company
Agency Phone: 706-291-4321
Shown By
Agent Name: Melissa Bell
Agent Phone: (770) 540-0639
Agency Title: Crye-Leike Real Estate Services

Source: GAMLS
Estimate Your Payment
Estimated Payment
$ 1,685.73 per month $1,288.60 Principal & Interest $228.25 Property Tax $168.88 Homeowner's InsuranceChange Payment Information
Privacy Policy / DMCA Notice / ADA Accessibility


This site is hosted, designed and copyright
© 1994 - 2026 by
Delta Media Group, Inc. -- Patent Pending --
106 Fieldwood Rd | MLS# 10829130
This single family home located at 106 Fieldwood Rd, Rome, GA 30161 is currently listed for sale with an asking price of $579,000. This property was built in 1959 and has 3 bedrooms and 2 full baths with 2304 sq. ft. Fieldwood Rd is located in the Fieldwood subdivision. Search Fieldwood real estate on melissabell.crye-leike.com today.